One floor living at its absolute finest in this one owner home! This 3 bedroom, 2.5 bath ranch style home situated on a meticulously maintained half acre property with absolutely stunning views in the Schuylkill Valley School District is sure to impress! Admire the mature landscaping and beautiful curb appeal as you enter the front door off the covered porch into the spacious living room. This gorgeous front room offers plenty of natural light shining through the large picture window, a generous coat closet, and Pergo flooring that flows nicely throughout most of the home. Continue on to the dining room with open concept to the 26-handle kitchen and impressive, vaulted sunroom addition. This incredible add-on boasts tile flooring, exposed wood beams, recessed lighting, ceiling fan, wainscoting, custom plantation shutters, pellet stove, ductless mini-split system, and two glass slider doors to two separate patios and large flat yard offering 14 x 20 storage shed! The primary bedroom has its very own en-suite bathroom with modern updates, and a spacious closet. Two additional bedrooms share a newly renovated full bathroom, boasting a tiled shower with tub and also offering Pergo flooring and generous closet space! Completing the main floor of this immaculately maintained home is the convenient half bath and laundry room with 3 access doors to the driveway, built-in two car garage, and partially finished basement. The finished section of the basement adds approximately 550 sq ft of living space making a great family room, playroom, den, office, man cave, and more! The unfinished section offers two work benches, plenty of seasonal storage, and houses the mechanicals. Updated HVAC in 2021. This home has been meticulously maintained by the sellers from top to bottom. Schedule your private showing before its too late!
Sold for $400,000
$400,000
28 Loose Ln, Leesport, PA 19533
3beds
2,402sqft
Single Family Residence
Built in 1988
0.46 Acres Lot
$426,400 Zestimate®
$167/sqft
$2,719 Estimated rent
Home value
$426,400
$405,000 - $448,000
$2,719/mo
Zestimate® history
Owner options
List your home for rent
$2,719/mo
Rent Zestimate®
Find your next renter with Zillow Rental Manager. Plus, with online applications, you can quickly screen prospective tenants – for free.
$2,719/mo
Rent Zestimate®
Refinance and save
$2,795/mo
Est. payment
Refinancing to a lower rate could help reduce your monthly payments and save thousands over the life of the loan.
$2,795/mo
Est. payment
Explore your selling options
Work with a Zillow partner agent
Leverage their expertise and Zillow's premium Showcase listings to get your home seen by more buyers.
Get startedList with your own agent
Get your home in front of millions of buyers by listing it on Zillow.
Learn how to do itSell it yourself
Take full control of how buyers see your home on Zillow by listing For Sale by Owner (FSBO).
List your homeWhat's special
Zillow last checked:
Listing updated:
Listed by:
Daryl Tillman 484-336-7758,
Daryl Tillman Realty Group
Bought with:
Josh Hess, RS353178
RE/MAX Of Reading
Source: Bright MLS,MLS#: PABK2047060
Facts & features
Interior
Bedrooms & bathrooms
- Bedrooms: 3
- Bathrooms: 3
- Full bathrooms: 2
- 1/2 bathrooms: 1
- Main level bathrooms: 3
- Main level bedrooms: 3
Rooms
- Room types: Living Room, Dining Room, Primary Bedroom, Bedroom 2, Bedroom 3, Kitchen, Family Room, Sun/Florida Room, Laundry, Primary Bathroom, Full Bath, Half Bath
Basement
- Area: 550
Heating
- Heat Pump, Forced Air, Electric, Other
Cooling
- Central Air, Ductless, Electric
Appliances
- Included: Water Heater
- Laundry: Main Level, Laundry Room
Features
- Ceiling Fan(s), Crown Molding, Dining Area, Exposed Beams, Entry Level Bedroom, Floor Plan - Traditional, Primary Bath(s), Bathroom - Tub Shower
- Flooring: Laminate, Ceramic Tile
- Basement: Walk-Out Access,Partially Finished
- Has fireplace: No
- Fireplace features: Pellet Stove
Interior area
- Total structure area: 2,402
- Total interior livable area: 2,402 sqft
- Finished area above ground: 1,852
- Finished area below ground: 550
Property
Parking
- Total spaces: 9
- Parking features: Garage Faces Front, Built In, Garage Door Opener, Inside Entrance, Asphalt, Driveway, Attached
- Attached garage spaces: 2
- Uncovered spaces: 7
Accessibility
- Accessibility features: None
Features
- Levels: One
- Stories: 1
- Patio & porch: Porch, Patio
- Pool features: None
Lot
- Size: 0.46 Acres
Details
- Additional structures: Above Grade, Below Grade
- Parcel number: 68449115732065
- Zoning: RES
- Special conditions: Standard
Construction
Type & style
- Home type: SingleFamily
- Architectural style: Ranch/Rambler
- Property subtype: Single Family Residence
Materials
- Vinyl Siding, Brick Front
- Foundation: Block
- Roof: Architectural Shingle
Condition
- Excellent
- New construction: No
- Year built: 1988
Utilities & green energy
- Electric: 200+ Amp Service
- Sewer: Public Sewer
- Water: Public
Community & HOA
Community
- Subdivision: None Available
HOA
- Has HOA: No
Location
- Region: Leesport
- Municipality: ONTELAUNEE TWP
Financial & listing details
- Price per square foot: $167/sqft
- Tax assessed value: $128,000
- Annual tax amount: $5,148
- Date on market: 8/21/2024
- Listing agreement: Exclusive Right To Sell
- Listing terms: Cash,Conventional,FHA,VA Loan,USDA Loan
- Inclusions: Refrigerator In Kitchen, All Window Treatments, 2 Work Benches And Wood Shelving In Ll Workshop And 1 Workbench In Garage
- Exclusions: Washer And Dryer
- Ownership: Fee Simple
Price history
| Date | Event | Price |
|---|---|---|
| 10/10/2024 | Sold | $400,000+8.1%$167/sqft |
Source:  Bright MLS #PABK2047060 Report a problem Bright MLS #PABK2047060 Report a problem | ||
| 8/28/2024 | Pending sale | $369,900$154/sqft |
Source: Bright MLS #PABK2047060 Report a problem | ||
| 8/21/2024 | Listed for sale | $369,900$154/sqft |
Source: Bright MLS #PABK2047060 Report a problem | ||
Public tax history
| Year | Property taxes | Tax assessment |
|---|---|---|
| 2025 | $5,233 +1.7% | $128,000 |
| 2024 | $5,148 +1.7% | $128,000 |
| 2023 | $5,059 | $128,000 |
| 2022 | $5,059 | $128,000 |
| 2021 | $5,059 | $128,000 |
| 2020 | $5,059 +1.9% | $128,000 |
| 2019 | $4,963 | $128,000 |
| 2018 | $4,963 +0.7% | $128,000 |
| 2017 | $4,927 +243.9% | $128,000 |
| 2016 | $1,433 +2.2% | $128,000 |
| 2015 | $1,401 | $128,000 |
| 2014 | -- | $128,000 |
| 2013 | -- | $128,000 |
| 2012 | -- | $128,000 |
| 2011 | -- | $128,000 |
| 2010 | -- | $128,000 |
| 2009 | -- | $128,000 |
| 2008 | -- | $128,000 |
| 2007 | -- | $128,000 |
| 2006 | -- | $128,000 |
| 2005 | -- | $128,000 |
| 2004 | -- | $128,000 |
| 2003 | -- | $128,000 |
| 2002 | -- | $128,000 |
Find assessor info on the county website
Neighborhood: 19533
Nearby homes
- $386,9003 bd2 ba2.2k sqft26 Loose Ln, Leesport, PA 19533Off Market
- $320,1003 bd1 ba1.5k sqft32 Loose Ln, Leesport, PA 19533Off Market

- $357,8003 bd2 ba1.7k sqft22 Loose Ln, Leesport, PA 19533Off Market
- $339,3003 bd1 ba2k sqft16 Loose Ln, Leesport, PA 19533Off Market
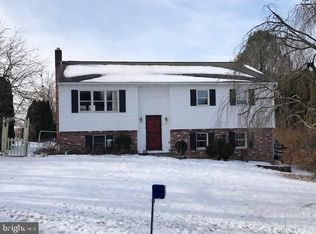
- $599,2004 bd4 ba3.2k sqft23 Loose Ln, Leesport, PA 19533Off Market
- $22,000-- bd-- ba-- sqftLoose Ln, Leesport, PA 19533Off Market
- $360,6003 bd2 ba2.5k sqft353 Kindt Corner Rd, Leesport, PA 19533Off Market
- $390,0004 bd2 ba1.9k sqft52 Loose Ln, Leesport, PA 19533Sold
Nearby schools
GreatSchools rating
- 6/10Schuylkill Valley El SchoolGrades: K-4Distance: 0.9 mi
- 6/10Schuylkill Valley Middle SchoolGrades: 5-8Distance: 1.1 mi
- 5/10Schuylkill Valley High SchoolGrades: 9-12Distance: 1.3 mi
Schools provided by the listing agent
- District: Schuylkill Valley
Source: Bright MLS. This data may not be complete. We recommend contacting the local school district to confirm school assignments for this home.
Get a cash offer in 3 minutes
Find out how much your home could sell for in as little as 3 minutes with a no-obligation cash offer.
Estimated market value
$426,400
Get a cash offer in 3 minutes
Find out how much your home could sell for in as little as 3 minutes with a no-obligation cash offer.
Estimated market value
$426,400
- Pennsylvania
- Berks County
- Leesport
- 19533
- 28 Loose Ln
