A rare opportunity to own a beautifully maintained ranch style patio home in the prestigious Nottingham Village East. This 3BR, 2 bath home has a great floor plan. The third BR is currently being used as a den. Enter from the 2 car garage into a mud/laundry room equipped with washer and dryer, built-in cabinetry and two large closets for extra storage. The large fully applianced eat-in kitchen has hardwood flooring, plenty of light cherry cabinetry w/ pull outs, and beautiful quartz countertops. The huge, open LR/DR & sliding glass doors lead to a concrete patio shaded by a roof & lovely landscaped yard. The primary suite has a walk-in closet & fabulous bath with a huge, completely tiled, no step shower. A second BR w/ bath nearby is located on the opposite side of the LR from the primary suite providing privacy. The full, deep, dry basement has a workbench, glass block, & water back-up sump. The home is equipped with a back-up generator and the HVAC system was recently replaced (2021-2023). Being an end unit provides some extra parking space. As you leave this private road there are sidewalks to walk safely to all the nearby amenities. Easy lockbox showings begin immediately, private showings are available, or stop in at the open house. Any offers should be emailed by noon on Tuesday, March 31.
Closed
$600,028
28 Lord Byron Ln, Williamsville, NY 14221
3beds
1,726sqft
Single Family Residence
Built in 2006
8,712 Square Feet Lot
$609,900 Zestimate®
$348/sqft
$2,912 Estimated rent
Home value
$609,900
$579,000 - $640,000
$2,912/mo
Zestimate® history
Owner options
List your home for rent
$2,912/mo
Rent Zestimate®
Find your next renter with Zillow Rental Manager. Plus, with online applications, you can quickly screen prospective tenants – for free.
$2,912/mo
Rent Zestimate®
Refinance and save
$4,393/mo
Est. payment
Refinancing to a lower rate could help reduce your monthly payments and save thousands over the life of the loan.
$4,393/mo
Est. payment
Explore your selling options
Work with a Zillow partner agent
Leverage their expertise and Zillow's premium Showcase listings to get your home seen by more buyers.
Get startedList with your own agent
Get your home in front of millions of buyers by listing it on Zillow.
Learn how to do itSell it yourself
Take full control of how buyers see your home on Zillow by listing For Sale by Owner (FSBO).
List your homeWhat's special
Zillow last checked:
Listing updated:
Listed by:
Sharon L Banas 716-984-3084,
MJ Peterson Real Estate Inc.,
Douglas M Banas 716-984-3490,
MJ Peterson Real Estate Inc.
Bought with:
Pamela Kohrn, 10401215086
Keller Williams Realty WNY
Source: NYSAMLSs,MLS#: B1667516 Originating MLS: Buffalo
Originating MLS: BuffaloFacts & features
Interior
Bedrooms & bathrooms
- Bedrooms: 3
- Bathrooms: 2
- Full bathrooms: 2
- Main level bathrooms: 2
- Main level bedrooms: 3
Bedroom 1
- Level: First
- Dimensions: 17.00 x 14.00
Bedroom 2
- Level: First
- Dimensions: 13.00 x 12.00
Bedroom 3
- Level: First
- Dimensions: 13.00 x 11.00
Kitchen
- Level: First
- Dimensions: 15.00 x 13.00
Laundry
- Level: First
- Dimensions: 8.00 x 7.00
Living room
- Level: First
- Dimensions: 28.00 x 17.00
Heating
- Gas, Forced Air
Cooling
- Central Air
Appliances
- Included: Dishwasher, Electric Oven, Electric Range, Gas Water Heater, Microwave, Refrigerator, Washer
- Laundry: Main Level
Features
- Entrance Foyer, Eat-in Kitchen, Separate/Formal Living Room, Living/Dining Room, Pantry, Quartz Counters, Sliding Glass Door(s), Bath in Primary Bedroom, Main Level Primary, Primary Suite
- Flooring: Carpet, Ceramic Tile, Hardwood, Varies
- Doors: Sliding Doors
- Basement: Full,Sump Pump
- Number of fireplaces: 1
Interior area
- Total structure area: 1,726
- Total interior livable area: 1,726 sqft
Property
Parking
- Total spaces: 2
- Parking features: Attached, Garage, Open, Garage Door Opener
- Attached garage spaces: 2
- Has uncovered spaces: Yes
Accessibility
- Accessibility features: Low Threshold Shower
Features
- Levels: One
- Stories: 1
- Patio & porch: Open, Porch
- Exterior features: Sprinkler/Irrigation
Lot
- Size: 8,712 Square Feet
- Dimensions: 50 x 120
- Features: Rectangular, Rectangular Lot
Details
- Parcel number: 142289057130000500100061
- Special conditions: Standard
- Other equipment: Generator
Construction
Type & style
- Home type: SingleFamily
- Architectural style: Patio Home
- Property subtype: Single Family Residence
Materials
- Brick, Vinyl Siding, Copper Plumbing
- Roof: Asphalt,Architectural,Shingle
Condition
- Resale
- Year built: 2006
Utilities & green energy
- Electric: Circuit Breakers
- Sewer: Connected
- Water: Connected, Public
- Utilities for property: Cable Available, Sewer Connected, Water Connected
Community & HOA
HOA
- Services included: Common Area Maintenance, Common Area Insurance, Reserve Fund, Snow Removal
- HOA fee: $250 monthly
- HOA name: Fairwood Management
- HOA phone: 716-656-9700
Location
- Region: Williamsville
Financial & listing details
- Price per square foot: $348/sqft
- Tax assessed value: $224,000
- Annual tax amount: $4,917
- Date on market: 3/25/2026
- Cumulative days on market: 6 days
- Listing terms: Cash,Conventional,VA Loan
Price history
| Date | Event | Price |
|---|---|---|
| 4/24/2026 | Sold | $600,028+20%$348/sqft |
Source:  NYSAMLSs #B1667516 Report a problem NYSAMLSs #B1667516 Report a problem | ||
| 4/1/2026 | Pending sale | $499,900$290/sqft |
Source: NYSAMLSs #B1667516 Report a problem | ||
| 3/25/2026 | Listed for sale | $499,900+69.5%$290/sqft |
Source: NYSAMLSs #B1667504 Report a problem | ||
| 12/18/2013 | Sold | $295,000-4.8%$171/sqft |
Source: NYSAMLSs #B429562 Report a problem | ||
| 8/7/2013 | Price change | $309,900-3.1%$180/sqft |
Source: M J Peterson Real Estate #B429561 Report a problem | ||
| 6/18/2013 | Price change | $319,900-3%$185/sqft |
Source: M J Peterson Real Estate #B429561 Report a problem | ||
| 5/13/2013 | Listed for sale | $329,900$191/sqft |
Source: M J Peterson Real Estate #B429561 Report a problem | ||
Public tax history
| Year | Property taxes | Tax assessment |
|---|---|---|
| 2025 | -- | $224,000 |
| 2024 | -- | $224,000 -5.3% |
| 2023 | -- | $236,600 |
| 2022 | -- | $236,600 |
| 2021 | -- | $236,600 |
| 2020 | -- | $236,600 |
| 2019 | -- | $236,600 |
| 2018 | -- | $236,600 |
| 2017 | $4,096 +90.5% | $236,600 +45.2% |
| 2016 | $2,149 | $163,000 |
| 2015 | -- | $163,000 |
| 2014 | -- | $163,000 |
| 2013 | -- | $163,000 |
| 2012 | -- | $163,000 |
| 2011 | -- | $163,000 |
| 2010 | -- | $163,000 |
| 2009 | -- | $163,000 +6.5% |
| 2008 | -- | $153,000 |
| 2007 | -- | $153,000 +887.1% |
| 2006 | -- | $15,500 |
| 2005 | -- | $15,500 |
Find assessor info on the county website
Neighborhood: 14221
Nearby homes
- $473,5002 bd2 ba1.7k sqft42 Lord Byron Ln, Williamsville, NY 14221Off Market
- $560,3003 bd2 ba1.8k sqft48 Lord Byron Ln, Williamsville, NY 14221Off Market

- $510,0003 bd3 ba2.1k sqft21 Lord Byron Ln, Williamsville, NY 14221Sold
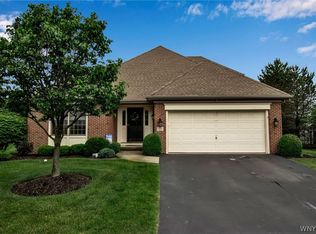
- $581,0003 bd2 ba2.1k sqft273 Lord Byron Ln, Williamsville, NY 14221Off Market
- $471,9002 bd2 ba1.7k sqft240 Lord Byron Ln, Williamsville, NY 14221Off Market
- $544,6003 bd2 ba1.7k sqft54 Lord Byron Ln, Williamsville, NY 14221Off Market
- $574,2003 bd2 ba2.3k sqft45 Lord Byron Ln, Williamsville, NY 14221Off Market
- $662,0002 bd3 ba2.4k sqft267 Lord Byron Ln, Williamsville, NY 14221For Sale
Nearby schools
GreatSchools rating
- 9/10Transit Middle SchoolGrades: 5-8Distance: 0.6 mi
- 9/10Williamsville East High SchoolGrades: 9-12Distance: 0.7 mi
- 6/10Country Parkway Elementary SchoolGrades: PK-4Distance: 1.1 mi
Schools provided by the listing agent
- Elementary: Country Parkway Elementary
- Middle: Transit Middle
- High: Williamsville East High
- District: Williamsville
Source: NYSAMLSs. This data may not be complete. We recommend contacting the local school district to confirm school assignments for this home.
Sell for more on Zillow
Get a Zillow Showcase℠ listing at no additional cost and you could sell for .
$609,900
2% more
+$12,198
With Zillow Showcase(estimated)
$622,098
- New York
- Erie County
- Williamsville
- 14221
- 28 Lord Byron Ln
Nearby cities
Nearby neighborhoods
Nearby zip codes
Other Williamsville Topics
