Skip main navigation
Off market
  • Zestimate®
    $490,900

    28 Lotus Cir N, Bear, DE 19701

    4beds
    2,650sqft
    Single Family Residence
    Built in ----
    -- sqft lot
    $490,900 Zestimate®
    $185/sqft
    $3,115 Estimated rent

    Home value

    $490,900

    $457,000 - $525,000

    $3,115/mo

    Zestimate® history
    Loading
    Loading...

    Owner options

    List your home for rent

    $3,115/mo

    Rent Zestimate®

    Find your next renter with Zillow Rental Manager. Plus, with online applications, you can quickly screen prospective tenants – for free.

    Learn more

    $3,115/mo

    Rent Zestimate®

    Refinance and save

    $3,121/mo

    Est. payment

    Refinancing to a lower rate could help reduce your monthly payments and save thousands over the life of the loan.

    See today's rates

    $3,121/mo

    Est. payment

    Explore your selling options

    Work with a Zillow partner agent

    Leverage their expertise and Zillow's premium Showcase listings to get your home seen by more buyers.

    Get started

    List with your own agent

    Get your home in front of millions of buyers by listing it on Zillow.

    Learn how to do it

    Sell it yourself

    Take full control of how buyers see your home on Zillow by listing For Sale by Owner (FSBO).

    List your home

    What's special

    Basketball courtsPrivate officeCentral air conditioningCommunity swimming poolsFinished basementPre-wired home theater setupSolar panels

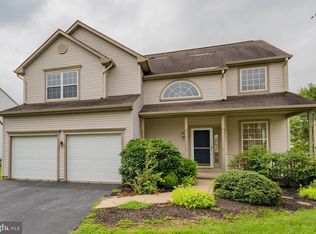
    This beautiful 4-bedroom, 2.5-bath single-family home offers the perfect blend of comfort, convenience, and community living. Step inside to find a spacious layout with a finished basement, complete with a private office and pre-wired home theater setup (equipment not included)-ideal for working from home or enjoying movie nights. Enjoy modern amenities including a dishwasher, washer/dryer, central air, and solar panels that help reduce your electric bill. It has New HVAC system, new Water Heater, Insulated garage door and brand new deck. The home also features a Tesla charger inside the 2-car garage, making it EV-ready. Outside, the fenced-in backyard is perfect for kids and pets to play safely. Located in a highly sought-after neighborhood, this community is designed with families in mind. Blue Ribbon Olive B. Loss Elementary School just steps away. Swimming pools, Multiple parks, tennis courts, playgrounds, basketball courts within the community. Available Nov 1st, Don't miss the chance to make this eco-friendly, family-friendly home -schedule a tour today! This beautiful 4-bedroom, 2.5-bath single-family home offers the perfect blend of comfort, convenience, and family-friendly community living. Step inside to find a spacious layout with a finished basement, complete with a private office and pre-wired home theater setup (equipment not included) ideal for working from home or enjoying movie nights. Eco-Friendly Smart Home with Finished Basement & Tesla Charger and solar panel. Steps from Top-Rated Schools! Move-in ready on Nov 22nd, 2026. Interior Highlights: Flexible Living: Spacious layout featuring a fully finished basement complete with a private home office space and a pre-wired home theater room ready for your movie nights. Modern Amenities: Equipped with central air conditioning, a dishwasher, and an in-unit washer and dryer. Eco-Friendly Savings: Outfitted with solar panels to lower your monthly electric bills! Exterior & Parking: EV-Ready Garage: Attached 2-car garage equipped with a built-in Tesla EV charger. Private Backyard: Fully fenced-in backyard, offering a safe and private space for outdoor fun. Unbeatable Location & Neighborhood Amenities: Education First: Located just steps away from the highly acclaimed, Blue Ribbon Olive B. Loss Elementary School. Resort-Style Community: Enjoy full access to premier neighborhood amenities, including community swimming pools, multiple parks, playgrounds, tennis courts, and basketball courts. Lease Terms & Policies: 1. Rent Details: HOA fees are fully covered by the owner. Tenants are responsible for utilities (water, electricity, garbage, and sewer). 2. Pet Policy: Small dogs and cats are welcome! 3. Lease Term: Long-term lease agreements are highly preferred.

    This property is not currently displayed as for sale or rent on Zillow. This may be different from what's on other websites or public sources.

    Zillow last checked:

    Listing updated:

    Source: Zillow Rentals

    Facts & features

    Interior

    Bedrooms & bathrooms
    • Bedrooms: 4
    • Bathrooms: 3
    • Full bathrooms: 2
    • 1/2 bathrooms: 1
    Heating
    • Forced Air
    Cooling
    • Air Conditioner, Central Air
    Appliances
    • Included: Dishwasher, Dryer, Freezer, Microwave Oven, Oven, Refrigerator, Washer
    • Laundry: In Unit
    Features
    • Flooring: Carpet, Hardwood
    Interior area
    • Total interior livable area: 2,650 sqft

    Property

    Parking
    • Parking features: Attached, Garage
    • Has attached garage: Yes
    • Details: Contact manager
    Features
    • Patio & porch: Patio
    Details
    • Additional structures: Garage(s)
    • Parcel number: 1104140219

    Construction

    Type & style
    • Home type: SingleFamily
    • Property subtype: Single Family Residence

    Community & HOA

    Community
    • Deposit fee: $5,000
    Location
    • Region: Bear

    Financial & listing details

    • Price per square foot: $185/sqft
    • Tax assessed value: $518,400
    • Annual tax amount: $4,529
    • Date on market: 9/22/2026
    • Date available: 11/22/2026
    • Lease term: 1 Year

    Price history

    DateEventPrice
    10/13/2026Listing removed$3,350$1/sqft
    Source: Zillow Rentals Report a problem
    9/23/2026Listed for rent$3,350+6.3%$1/sqft
    Source: Zillow Rentals Report a problem
    10/5/2025Listing removed$3,150$1/sqft
    Source: Zillow Rentals Report a problem
    9/21/2025Listed for rent$3,150$1/sqft
    Source: Zillow Rentals Report a problem
    7/6/2011Sold$278,000-1.4%$105/sqft
    Source: Public Record Report a problem
    5/18/2011Price change$281,900-2.8%$106/sqft
    Source: Jack Teague #5855143 Report a problem
    4/12/2011Price change$289,900-2.7%$109/sqft
    Source: Jack Teague #5855143 Report a problem
    3/18/2011Listed for sale$298,000-3.8%$112/sqft
    Source: Jack Teague #5855143 Report a problem
    1/25/2005Sold$309,900$117/sqft
    Source: Public Record Report a problem

    Public tax history

    YearProperty taxesTax assessment
    2025$4,529 +36%$518,400 +575%
    2024$3,332 +16.9%$76,800
    2023$2,850 -0.1%$76,800
    2022$2,854 +1.3%$76,800
    2021$2,818 +1.4%$76,800
    2020$2,779 +7.7%$76,800
    2019$2,581 +7.8%$76,800
    2017$2,394 +9.7%$76,800
    2016$2,183 $76,800
    2015$2,183 +2.6%$76,800
    2014$2,127 $76,800
    2013-- $76,800
    2012-- $76,800
    2011-- $76,800
    2010-- $76,800
    2009-- $76,800
    2008-- $76,800
    2007-- $76,800
    2006-- $76,800
    2005-- $76,800
    2004-- $76,800
    2003-- $76,800
    2002-- $76,800
    2001-- $76,800
    Find assessor info on the county website

    Neighborhood: 19701

    Nearby schools

    GreatSchools rating
    Get a cash offer in 3 minutes
    Find out how much your home could sell for in as little as 3 minutes with a no-obligation cash offer.
    Estimated market value

    $490,900

    Get a cash offer in 3 minutes
    Find out how much your home could sell for in as little as 3 minutes with a no-obligation cash offer.
    Estimated market value

    $490,900