Skip main navigation
Sold for $363,000
  • $363,000

    28 Lynnhaven Dr, Hampton, VA 23666

    4beds
    --baths
    2,042sqft
    Single Family Residence
    Built in 1955
    0.33 Acres Lot
    $408,200 Zestimate®
    $178/sqft
    $2,635 Estimated rent

    Home value

    $408,200

    $388,000 - $429,000

    $2,635/mo

    Zestimate® history
    Loading
    Loading...

    Owner options

    List your home for rent

    $2,635/mo

    Rent Zestimate®

    Find your next renter with Zillow Rental Manager. Plus, with online applications, you can quickly screen prospective tenants – for free.

    Learn more

    $2,635/mo

    Rent Zestimate®

    Refinance and save

    $2,202/mo

    Est. payment

    Refinancing to a lower rate could help reduce your monthly payments and save thousands over the life of the loan.

    See today's rates

    $2,202/mo

    Est. payment

    Explore your selling options

    Work with a Zillow partner agent

    Leverage their expertise and Zillow's premium Showcase listings to get your home seen by more buyers.

    Get started

    List with your own agent

    Get your home in front of millions of buyers by listing it on Zillow.

    Learn how to do it

    Sell it yourself

    Take full control of how buyers see your home on Zillow by listing For Sale by Owner (FSBO).

    List your home

    What's special

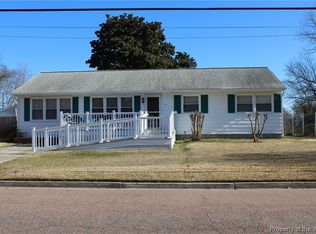
    Dreaming of that wonderful place to call home...you know the place...the home that checks all the boxes....well look no further...your wish list is about to become reality. This remarkabe Ranch has exactly what you want and some extras. The covered front porch with ceiling fans is just the place for summer sitting, from there you will stroll through the living/dining room combo thats designed for great entertaining, oversized family room w/FP makes movie night with friends & family so much fun theres 4 bedrooms & 3 full baths, the Primary suite has full bath and a outstanding view of the lake, stylish kitchen & laundry room top off the inside of this home, Backyard is breathtaking, wrap around deck is just the place to relax and take in the views, beautiful garden areas, walkway that leads you to the lake and lets not forget the 2 car garage with AC, work shed with power & full home generator. This home is where family will love to gather, memories will be made and dreams come true.

    Zillow last checked:

    Listing updated:

    Source: HomeServices Property Management,MLS#: 10503295MLS Logo

    Facts & features

    Interior

    Bedrooms & bathrooms
    • Bedrooms: 4
    • Full bathrooms: 3
    Heating
    • Geo Thermal, Programmable Thermostat
    Cooling
    • Geo Thermal
    Appliances
    • Included: Dishwasher, Dryer, Gas Range, Refrigerator, Washer, Water Heater (Gas)
    Features
    • Fireplace Gas-natural, Pull Down Attic Stairs
    • Flooring: Ceramic, Laminate/LVP, Wood
    • Basement: Crawl
    • Number of fireplaces: 1
    Interior area
    • Total interior livable area: 2,042 sqft

    Property

    Parking
    • Parking features: Garage Det 2 Car, 3 Space, Driveway Spc, Street, Garage Det 2 Car, 3 Space, Driveway Spc, Street
    • Has garage: Yes
    • Has uncovered spaces: Yes
    Features
    • Levels: One
    • Stories: 1
    • Exterior features: Deck, Patio, Storage Shed
    • Has water view: Yes
    Lot
    • Size: 0.33 Acres
    • Dimensions: 207.5 X 70
    Details
    • Parcel number: 4001993

    Construction

    Type & style
    • Home type: SingleFamily
    • Architectural style: Ranch
    • Property subtype: Single Family Residence
    Materials
    • Aluminum, Brick
    • Roof: Asphalt Shingle
    Condition
    • New construction: No
    • Year built: 1955

    Utilities & green energy

    • Sewer: City/County
    • Water: City/County

    Community & neighborhood

    Location
    • Region: Hampton
    • Subdivision: Lynnhaven - 054

    HOA & financial

    Other fees
    • Condo and coop fee: $0

    Price history

    DateEventPrice
    2/14/2024Sold$363,000-0.5%$178/sqft
    Source: Public Record Report a problem
    1/19/2024Contingent$365,000$179/sqft
    Source: REIN Inc. #10503295 Report a problem
    9/15/2023Listed for sale$365,000+49%$179/sqft
    Source: REIN Inc. #10503295 Report a problem
    2/14/2021Listing removed--
    Source: Owner Report a problem
    7/13/2015Sold$245,000-2%$120/sqft
    Source: Public Record Report a problem
    4/14/2015Price change$249,900+2%$122/sqft
    Source: Owner Report a problem
    4/8/2015Listed for sale$244,900$120/sqft
    Source: Owner Report a problem

    Public tax history

    YearProperty taxesTax assessment
    2025$4,119 +1.7%$352,000 +2.7%
    2024$4,049 -0.3%$342,900 +2.3%
    2023$4,060 +21.3%$335,100 +28.1%
    2022$3,349 +1.5%$261,500 +2.3%
    2021$3,298 $255,600 -0.7%
    2020$3,298 +3012.2%$257,400
    2019$106 +12.8%$257,400 +6.5%
    2018$94 $241,600
    2017$94 --
    2016$94 -96.4%--
    2015$2,641 --
    2014$2,641 $205,400
    2013-- --
    2012-- --
    2011-- --
    2010-- --
    2009-- --
    2008-- --
    2007-- --
    2006-- --
    2005-- --
    2004-- --
    2003-- --
    2002-- $98,700
    2001-- $98,700

    Find assessor info on the county website

    Neighborhood: Northampton

    Nearby schools

    GreatSchools rating
    Schools provided by the listing agent
    • Elementary: Christopher C. Kraft Elementary
    • Middle: Cesar Tarrant Middle
    • High: Bethel

    Source: HomeServices Property Management. This data may not be complete. We recommend contacting the local school district to confirm school assignments for this home.

    Get pre-qualified for a loan
    At Zillow Home Loans, we can pre-qualify you in as little as 5 minutes with no impact to your credit score.

    An equal housing lender. NMLS #10287.

    Sell for more on Zillow
    Get a Zillow Showcase℠ listing at no additional cost and you could sell for .
    $408,200
    2% more
    +$8,164
    With Zillow Showcase(estimated)
    $416,364