HIGHEST AND BEST BY SUNDAY 7/19 AT 8PM. Welcome to 28 MacArthur Road, where thoughtful renovations, timeless design, and resort-style outdoor living come together in one exceptional home. The beautifully renovated first floor showcases a stunning open-concept layout highlighted by custom coffered and tray ceilings, elegant architectural details, and a designer kitchen featuring high-end appliances that seamlessly connects the living and dining spaces. Step outside to your own private backyard retreat featuring a heated saltwater inground pool surrounded by over 1,100 square feet of stamped concrete, a spacious outdoor pavilion, pool shed, additional gardening shed, irrigation system, and fully fenced vinyl yard-perfect for entertaining or relaxing all summer long. Additional updates provide peace of mind, including a new roof (2020), newer furnaces (2020 & 2021), central air systems (2020 & 2021), hot water heater (2019), new windows and front door (2025), a newly added front porch (2026), keyless entry, natural gas, first-floor laundry, alarm system, and generator hookup. Conveniently located in one of North Haven's desirable neighborhoods, you'll enjoy the ability to walk to Max Sinoway Baseball Field and park, while being just minutes from shopping, restaurants, highways, and everything this highly desirable area has to offer. HIGHEST AND BEST BY SUNDAY 7/19 AT 8PM.
Under contract
$499,999
28 Macarthur Road, North Haven, CT 06473
4beds
1,660sqft
:
Get pre-qualified$3,242/mo
Single Family Residence
Built in 1941
9,147 Square Feet Lot
$-- Zestimate®
$301/sqft
$-- HOA
What's special
- 23 days |
- 2,253 |
- 175 |
Zillow last checked:
Listing updated:
Listed by:
Jamie Franco (203)804-0098,
Coldwell Banker Realty 203-239-2553
Source: Smart MLS,MLS#: 24190839
Facts & features
Interior
Bedrooms & bathrooms
- Bedrooms: 4
- Bathrooms: 2
- Full bathrooms: 2
Primary bedroom
- Features: Ceiling Fan(s), Full Bath
- Level: Upper
Bedroom
- Level: Main
Bedroom
- Features: Ceiling Fan(s)
- Level: Upper
Bedroom
- Features: Ceiling Fan(s)
- Level: Upper
Dining room
- Features: Patio/Terrace, Sliders
- Level: Main
Kitchen
- Features: Remodeled, Dining Area, Wet Bar, Eating Space, Kitchen Island
- Level: Main
Living room
- Level: Main
Heating
- Forced Air, Natural Gas, Solar
Cooling
- Central Air
Appliances
- Included: Gas Range, Microwave, Refrigerator, Dishwasher, Washer, Dryer, Wine Cooler, Gas Water Heater
- Laundry: Main Level
Features
- Open Floorplan, Smart Thermostat
- Basement: Full,Storage Space,Partially Finished
- Attic: Pull Down Stairs
- Has fireplace: No
Interior area
- Total structure area: 1,660
- Total interior livable area: 1,660 sqft
- Finished area above ground: 1,660
Property
Parking
- Total spaces: 1
- Parking features: Detached
- Garage spaces: 1
Features
- Patio & porch: Patio
- Exterior features: Underground Sprinkler
- Has private pool: Yes
- Pool features: Heated, Salt Water, In Ground
- Fencing: Full
Lot
- Size: 9,147 Square Feet
- Features: Level, Landscaped
Details
- Additional structures: Shed(s), Gazebo, Pool House
- Parcel number: 2010714
- Zoning: R20
Construction
Type & style
- Home type: SingleFamily
- Architectural style: Colonial
- Property subtype: Single Family Residence
Materials
- Vinyl Siding
- Foundation: Concrete Perimeter
- Roof: Asphalt
Condition
- New construction: No
- Year built: 1941
Utilities & green energy
- Sewer: Public Sewer
- Water: Public
Green energy
- Energy generation: Solar
Community & HOA
Community
- Features: Library, Medical Facilities, Park, Playground, Public Rec Facilities
- Security: Security System
- Subdivision: Montowese
HOA
- Has HOA: No
Location
- Region: North Haven
Financial & listing details
- Price per square foot: $301/sqft
- Tax assessed value: $246,050
- Annual tax amount: $7,249
- Date on market: 7/14/2026
- Exclusions: Per inc/ex and MLS
Estimated market value
Not available
Estimated sales range
Not available
Not available
Price history
| Date | Event | Price |
|---|---|---|
| 7/20/2026 | Pending sale | $499,999$301/sqft |
Source:  Smart MLS #24190839 Report a problem Smart MLS #24190839 Report a problem | ||
| 7/17/2026 | Listed for sale | $499,999+151.9%$301/sqft |
Source: Smart MLS #24190839 Report a problem | ||
| 5/13/2002 | Sold | $198,500+38.8%$120/sqft |
Source: Smart MLS #N185914 Report a problem | ||
| 8/22/1988 | Sold | $143,000$86/sqft |
Source: Public Record Report a problem | ||
Public tax history
| Year | Property taxes | Tax assessment |
|---|---|---|
| 2025 | $7,249 +18.4% | $246,050 +39.3% |
| 2024 | $6,120 +6.1% | $176,660 |
| 2023 | $5,768 +6.3% | $176,660 |
| 2022 | $5,425 | $176,660 |
| 2021 | $5,425 0% | $176,660 +4.9% |
| 2020 | $5,425 -3.5% | $168,410 -6.6% |
| 2019 | $5,620 | $180,250 |
| 2018 | $5,620 +2% | $180,250 |
| 2017 | $5,512 +0.2% | $180,250 |
| 2016 | $5,503 | $180,250 |
Find assessor info on the county website
Monthly payment
Est. payment
Payment breakdown
Explore the cost of this home by adjusting the details. Changes won't be saved.Climate risks
Neighborhood: 06473
Nearby schools
GreatSchools rating
- 8/10Montowese Elementary SchoolGrades: PK-5Distance: 0.5 mi
- 6/10North Haven Middle SchoolGrades: 6-8Distance: 1.1 mi
- 7/10North Haven High SchoolGrades: 9-12Distance: 1.1 mi
Schools provided by the listing agent
- Elementary: Montowese
- High: North Haven
Source: Smart MLS. This data may not be complete. We recommend contacting the local school district to confirm school assignments for this home.
- $432,0003 bd2 ba1.5k sqft27 Macarthur Rd, North Haven, CT 06473Off Market
- $388,8004 bd2 ba1.4k sqft29 Macarthur Rd, North Haven, CT 06473Off Market
- $456,5003 bd2 ba1.2k sqft30 Macarthur Rd, North Haven, CT 06473Off Market

- $429,0004 bd1 ba1.4k sqft26 Macarthur Rd, North Haven, CT 06473Sold
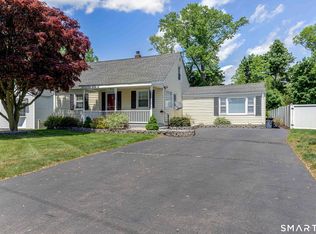
- $468,0004 bd2 ba1.5k sqft19 Macarthur Rd, North Haven, CT 06473Off Market
- $519,1003 bd2 ba2.5k sqft111 Frost Dr, North Haven, CT 06473Off Market
- $457,8004 bd2 ba1.6k sqft20 Macarthur Rd, North Haven, CT 06473Off Market
- $428,3003 bd2 ba1.5k sqft31 Macarthur Rd, North Haven, CT 06473Off Market
A local agent can set up tours, give advice and negotiate with sellers.
Similar homes
- $499,9003 bd2 ba1.6k sqft28 Fallon Drive, North Haven, CT 06473For Sale
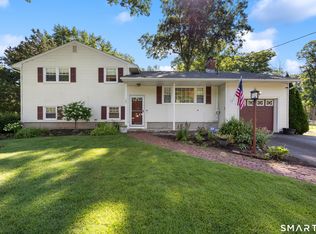
 MLS ID #24196147, Lisa M. Thompson, Calcagni Real Estate. Smart MLS
 - $514,4003 bd3 ba2k sqft16 Gilbert Hill Road, North Haven, CT 06473For Sale
 MLS ID #24195051, Gena Ruocco-Lockery, GRL & Realtors, LLC. Smart MLS
 - $499,9003 bd3 ba1.9k sqft844 Middletown Avenue, North Haven, CT 06473For Sale
 MLS ID #24183269, Peter Carbutti, Carbutti & Co., Realtors. Smart MLS
 - $469,9003 bd2 ba1.7k sqft28 Centerbrook Road, North Haven, CT 06473For Sale
 MLS ID #24195268, Anna Buono, Berkshire Hathaway NE Prop.. Smart MLS
 - $485,0004 bd2 ba1.6k sqft34 Lincoln Street, North Haven, CT 06473For SaleMLS ID #24188469, Lenny A. Juliano, Greystone Realty. Smart MLS
- $475,0004 bd2 ba2k sqft1 Roarke Rd, North Haven, CT 06473For Sale By Owner
- $549,9003 bd2 ba2k sqft6 Liberty Terrace, North Haven, CT 06473For SaleMLS ID #24195481, Christian Salaman, Coldwell Banker Realty. Smart MLS
- $460,0004 bd2 ba1.9k sqft25 Quinnipiac Avenue, North Haven, CT 06473For SaleMLS ID #24186513, Chiranjivi Neupane, Onest Real Estate. Smart MLS
- $544,9004 bd3 ba2.1k sqft23 Sara Circle, North Haven, CT 06473For SaleMLS ID #24195766, Jodi Barbiuto, Coldwell Banker Realty. Smart MLS
- $499,9993 bd3 ba1.8k sqft42 Wood Terrace, East Haven, CT 06513For SaleMLS ID #24196578, Samantha L. Celentano, Coldwell Banker Realty. Smart MLS
- $469,0004 bd2 ba1.6k sqft19 Armory Street, Hamden, CT 06517For SaleMLS ID #24196827, Fani Loch, Farnam Realty Group. Smart MLS
- $425,0003 bd2 ba1.4k sqft45 Hartley Street, North Haven, CT 06473For SaleMLS ID #24195443, Lauren Freedman, Coldwell Banker Realty. Smart MLS
- $499,0004 bd3 ba1.8k sqft32 Forest Court North, Hamden, CT 06518For SaleMLS ID #24196926, Angie Caban, Realty ONE Group Connect. Smart MLS
- $399,0003 bd2 ba1.5k sqft195 Montowese Avenue, North Haven, CT 06473For SaleMLS ID #24184236, Patrick Garrett, Exceptional Real Estate LLC. Smart MLS
- $565,0003 bd3 ba1.9k sqft210 Cloudland Road, North Haven, CT 06473For SaleMLS ID #24185740, Joseph L. Giordano, RE/MAX Alliance. Smart MLS
- $379,0003 bd2 ba1.5k sqft4 Bishop Street, North Haven, CT 06473For SaleMLS ID #24194530, Xiaobo Liu, United Realty Plus. Smart MLS
- $535,0003 bd3 ba1.8k sqft20 Ridgewood Court, Hamden, CT 06473For SaleMLS ID #24186562, Bennett Forrest, KW Legacy Partners. Smart MLS
- $439,0003 bd1 ba1.3k sqft28 North Avenue, North Haven, CT 06473For SaleMLS ID #24148679, Marybeth Keating, Keating Real Estate, LLC. Smart MLS
- $--4 bd2 ba1.2k sqft7 Dell Dr, East Haven, CT 06513AuctionXome
- $439,0004 bd3 ba2.2k sqft60 Briarcliff Road, Hamden, CT 06518For SaleMLS ID #24196959, John Hill, Seabury Hill REALTORS. Smart MLS
