Skip main navigation
Active under contract
  • $399,500

    28 Mackin Ct, Kalispell, MT 59901

    3beds
    1,176sqft
    : 
    Loading
    Get pre-qualified
    Townhouse
    Built in 2026
    5,052 Square Feet Lot
    $398,600 Zestimate®
    $340/sqft
    $10/mo HOA

    What's special

    Vinyl laminate flooring throughoutUnderground sprinklersQuartz counter topsStainless steel appliancesCarpet in the bedrooms
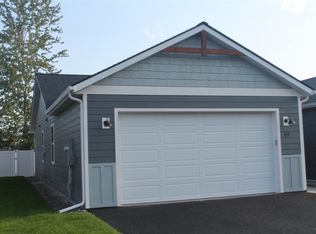
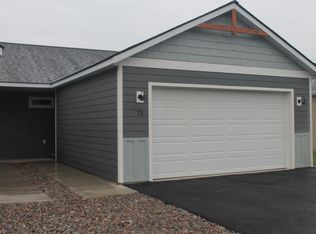
    New construction townhome ready for occupancy! These spacious 3 bed, 2 bath, 2 car garage, 1,176 sq.ft. units include quartz counter tops, stainless steel appliances, vinyl laminate flooring throughout with carpet in the bedrooms. Centrally heated and cooled with efficient heat pump. Includes vinyl fenced back yard with sod and underground sprinklers. Compare to renting and make the choice to own your own home. Broker interest.
    47 days
    |
    163
    |
    6
    |

    Likely to sell faster than

    Zillow last checked:

    Listing updated:

    Listed by:

    D.J. Walker 406-250-2487,

    Premiere Real Estate Professionals,

    Kristine L Fennell 406-253-2200,

    Premiere Real Estate Professionals

    Source: MRMLS,MLS#: 30071445MLS Logo

      Facts & features

      Interior

      Bedrooms & bathrooms
      • Bedrooms: 3
      • Bathrooms: 2
      • Full bathrooms: 1
      • 3/4 bathrooms: 1
      Appliances
      • Included: Dishwasher, Disposal, Microwave, Range, Refrigerator
      • Laundry: Washer Hookup
      Features
      • Basement: Crawl Space
      • Has fireplace: No
      Interior area
      • Total interior livable area: 1,176 sqft
      • Finished area below ground: 0

      Property

      Parking
      • Total spaces: 2
      • Parking features: Garage - Attached
      • Attached garage spaces: 2
      Features
      • Stories: 1
      • Patio & porch: Patio
      • Exterior features: Rain Gutters
      • Fencing: Back Yard,Vinyl
      Lot
      • Size: 5,052 Square Feet
      Details
      • Parcel number: 07407834313375028
      • Special conditions: Standard

      Construction

      Type & style
      • Home type: Townhouse
      • Architectural style: Ranch
      • Property subtype: Townhouse
      Materials
      • Foundation: Poured
      Condition
      • New construction: Yes
      • Year built: 2026
      Details
      • Builder name: B.I.D., Inc.

      Utilities & green energy

      • Sewer: Public Sewer
      • Water: Public
      • Utilities for property: Cable Available, Electricity Connected, High Speed Internet Available, Phone Available, Underground Utilities

      Community & HOA

      HOA
      • Has HOA: Yes
      • Amenities included: None
      • Services included: None
      • HOA fee: $125 annually
      • HOA name: Mackin Townhome Association
      Location
      • Region: Kalispell

      Financial & listing details

      • Price per square foot: $340/sqft
      • Annual tax amount: $298
      • Date on market: 5/22/2026
      • Listing agreement: Exclusive Right To Sell
      • Listing terms: Cash,Conventional,FHA,VA Loan
      • Road surface type: Asphalt

        Estimated market value

        $398,600

        $379,000 - $419,000

        $2,358/mo

        Price history

        DateEventPrice
        5/22/2026Listed for sale$399,500$340/sqft
        Source: MRMLS #30071445 Report a problem

        Public tax history

        Tax history is unavailable.

        Monthly payment

        Est. payment

        Payment breakdown

        Explore the cost of this home by adjusting the details. Changes won't be saved.
        All calculations are estimates and provided by Zillow, Inc. for informational purposes only. Actual amounts may vary.
        HOA fees may include property taxes on listings classified as Co-Ops. Contact the listing agent and/or owner for fee details.
        Mortgage interest rates are dependent on a number of factors, including credit score, down payment, and repayment length. Interest rate data provided by Zillow Group Marketplace, Inc. as of 1/1/1970 from various mortgage lenders with which we have lead or other similar arrangements; the Estimated Payment is an average of those rates.
        See how much you could borrow to make a competitive offer.

        Climate risks

        Neighborhood: Evergreen

        Getting around

        17 / 100
        Car-Dependent
        31 / 100
        Somewhat Bikeable

        Nearby schools

        GreatSchools rating

        A local agent can set up tours, give advice and negotiate with sellers.

        Browse local experts

        Similar homes

        Skip to the end of the carouselSkip to the beginning of the carousel