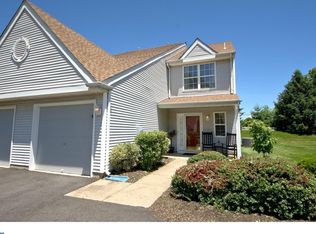
Welcome to 28 Magnolia Ct! Located on a cul-de-sac, this 3-bedroom, 2.5-bathroom townhome combines style, comfort, and functionality. Step inside to a spacious living room perfect for relaxing or entertaining. The main level features a convenient kitchen with a pass-through window. The kitchen flows into the dining area which is complete with a cozy wood burning fireplace. The first floor also features a large pantry, a half bathroom, and a laundry room for added ease. Upstairs, you’ll find three generously sized bedrooms each with great closet space. The primary suite boasts a private bathroom with a walk-in shower, while the additional bedrooms share a full bathroom complete with a luxurious jetted bathtub. Outside, enjoy a fully fenced in patio—ideal for morning coffee or evening gatherings. The attached one-car garage offers plenty of space for storage and/or parking. This home truly has it all, blending comfort and convenience in every detail. Located in a desirable community close to shopping, dining, schools and commuter routes. This home offers an easy commute to Philadelphia and New York. The community offers a sparkling pool, tennis courts, a playground and clubhouse. All exterior maintenance handled by the association. Don't miss this one!
Sold for $365,000
$365,000
28 Magnolia Ct, Bordentown, NJ 08505
3beds
1,598sqft
Townhouse
Built in 1993
-- sqft lot
$-- Zestimate®
$228/sqft
$2,893 Estimated rent
Home value
Not available
Estimated sales range
Not available
$2,893/mo
Zestimate® history
Owner options
List your home for rent
$2,893/mo
Rent Zestimate®
Find your next renter with Zillow Rental Manager. Plus, with online applications, you can quickly screen prospective tenants – for free.
$2,893/mo
Rent Zestimate®
Refinance and save
$2,873/mo
Est. payment
Refinancing to a lower rate could help reduce your monthly payments and save thousands over the life of the loan.
$2,873/mo
Est. payment
Explore your selling options
Work with a Zillow partner agent
Leverage their expertise and Zillow's premium Showcase listings to get your home seen by more buyers.
Get startedList with your own agent
Get your home in front of millions of buyers by listing it on Zillow.
Learn how to do itSell it yourself
Take full control of how buyers see your home on Zillow by listing For Sale by Owner (FSBO).
List your homeWhat's special
Fully fenced in patioLuxurious jetted bathtubLaundry roomGreat closet spaceConvenient kitchenGenerously sized bedroomsLarge pantry
Zillow last checked:
Listing updated:
Listed by:
Michael Gerstnicker 609-306-3772,
BHHS Fox & Roach - Robbinsville,
Listing Team: Team Gersh Real Estate
Bought with:
Anthony Wilson
Agent06 LLC
Source: Bright MLS,MLS#: NJBL2096150
Facts & features
Interior
Bedrooms & bathrooms
- Bedrooms: 3
- Bathrooms: 3
- Full bathrooms: 2
- 1/2 bathrooms: 1
- Main level bathrooms: 3
- Main level bedrooms: 3
Basement
- Area: 0
Heating
- Forced Air, Central
Cooling
- Central Air, Electric
Appliances
- Included: Electric Water Heater
- Laundry: Main Level
Features
- Bathroom - Walk-In Shower, Ceiling Fan(s), Dining Area, Pantry
- Has basement: No
- Number of fireplaces: 1
- Fireplace features: Wood Burning
Interior area
- Total structure area: 1,598
- Total interior livable area: 1,598 sqft
- Finished area above ground: 1,598
- Finished area below ground: 0
Property
Parking
- Total spaces: 3
- Parking features: Garage Door Opener, Attached, Driveway, On Street
- Attached garage spaces: 1
- Uncovered spaces: 2
Accessibility
- Accessibility features: 2+ Access Exits
Features
- Levels: Two
- Stories: 2
- Patio & porch: Patio
- Pool features: Community
- Has spa: Yes
- Spa features: Bath
- Fencing: Full
Details
- Additional structures: Above Grade, Below Grade
- Parcel number: 1500163 0300001 010C0028
- Zoning: RESIDENTIAL
- Special conditions: Standard
Construction
Type & style
- Home type: Townhouse
- Property subtype: Townhouse
Materials
- Aluminum Siding
- Foundation: Slab
Condition
- New construction: No
- Year built: 1993
Utilities & green energy
- Sewer: Public Sewer
- Water: Public
Community & HOA
Community
- Subdivision: Birch Hollow
HOA
- Has HOA: Yes
- Amenities included: Clubhouse, Pool, Tennis Court(s), Tot Lots/Playground
- Services included: Maintenance Structure, Maintenance Grounds, Common Area Maintenance, Road Maintenance, Pool(s)
- HOA fee: $280 monthly
- HOA name: BIRCH HOLLOW HOA
Location
- Region: Bordentown
- Municipality: FLORENCE TWP
Financial & listing details
- Price per square foot: $228/sqft
- Tax assessed value: $209,800
- Annual tax amount: $5,846
- Date on market: 10/9/2025
- Listing agreement: Exclusive Right To Sell
- Inclusions: Patio Table, Chairs, Chair Covers, And Portable Island.
- Ownership: Fee Simple
Price history
| Date | Event | Price |
|---|---|---|
| 1/27/2026 | Sold | $365,000+0%$228/sqft |
Source:  Bright MLS #NJBL2096150 Report a problem Bright MLS #NJBL2096150 Report a problem | ||
| 12/11/2025 | Pending sale | $364,900$228/sqft |
Source: Bright MLS #NJBL2096150 Report a problem | ||
| 11/22/2025 | Price change | $364,900-2.7%$228/sqft |
Source: Bright MLS #NJBL2096150 Report a problem | ||
| 11/5/2025 | Price change | $374,900-1.3%$235/sqft |
Source: Bright MLS #NJBL2096150 Report a problem | ||
| 10/9/2025 | Listed for sale | $379,900+72.3%$238/sqft |
Source: Bright MLS #NJBL2096150 Report a problem | ||
| 8/6/2019 | Sold | $220,500-1.1%$138/sqft |
Source: Agent Provided Report a problem | ||
| 6/21/2019 | Pending sale | $222,900$139/sqft |
Source: Keller Williams Princeton Real Estate #NJBL339034 Report a problem | ||
| 6/7/2019 | Price change | $222,900-1.8%$139/sqft |
Source: Keller Williams Princeton Real Estate #NJBL339034 Report a problem | ||
| 5/30/2019 | Price change | $227,000-1.3%$142/sqft |
Source: Keller Williams Princeton Real Estate #NJBL339034 Report a problem | ||
| 3/26/2019 | Listed for sale | $230,000-13.2%$144/sqft |
Source: Keller Williams Real Estate-Pr #NJBL339034 Report a problem | ||
| 6/12/2008 | Listing removed | $264,900$166/sqft |
Source: NCI Report a problem | ||
| 3/27/2008 | Price change | $264,900-5.4%$166/sqft |
Source: NCI Report a problem | ||
| 2/3/2008 | Listed for sale | $279,900$175/sqft |
Source: NCI Report a problem | ||
Public tax history
| Year | Property taxes | Tax assessment |
|---|---|---|
| 2024 | $5,597 | $209,800 |
| 2023 | -- | $209,800 |
| 2022 | $5,478 +0.9% | $209,800 |
| 2021 | $5,430 +2.2% | $209,800 |
| 2019 | $5,314 +1.2% | $209,800 |
| 2018 | $5,249 +2% | $209,800 |
| 2017 | $5,148 +2.1% | $209,800 |
| 2016 | $5,044 +2.9% | $209,800 |
| 2015 | $4,903 -2.2% | $209,800 |
| 2014 | $5,014 +1.7% | $209,800 |
| 2013 | $4,930 -7.5% | $209,800 |
| 2012 | $5,328 -2.7% | $209,800 -10.2% |
| 2011 | $5,477 +16.3% | $233,600 -5.7% |
| 2010 | $4,710 +0.8% | $247,700 +117.3% |
| 2009 | $4,675 +2.6% | $114,000 |
| 2008 | $4,558 +1.9% | $114,000 |
| 2007 | $4,473 +5.6% | $114,000 |
| 2006 | $4,235 +15.5% | $114,000 |
| 2005 | $3,667 +7.3% | $114,000 |
| 2004 | $3,419 | $114,000 |
| 2003 | -- | $114,000 |
| 2002 | -- | $114,000 |
| 2001 | -- | $114,000 |
Find assessor info on the county website
Neighborhood: 08505
Nearby homes
- $218,7002 bd2 ba1.7k sqft26 Magnolia Ct, Bordentown, NJ 08505Off Market
- $213,4003 bd3 ba1.5k sqft30 Magnolia Ct, Bordentown, NJ 08505Off Market
- $209,8002 bd2 ba1.6k sqft32 Magnolia Ct, Bordentown, NJ 08505Off Market
- $224,000-- bd-- ba1.7k sqft24 Magnolia Ct, Bordentown, NJ 08505Off Market

- $204,800-- bd-- ba1.5k sqft22 Magnolia Ct, Bordentown, NJ 08505Off Market
- $225,000-- bd-- ba1.7k sqft34 Magnolia Ct, Bordentown, NJ 08505Off Market
- $205,300-- bd-- ba1.5k sqft20 Magnolia Ct, Bordentown, NJ 08505Off Market
- $209,8003 bd3 ba1.5k sqft36 Magnolia Ct, Bordentown, NJ 08505Off Market
Nearby schools
GreatSchools rating
- 2/10Number 5, Roebling Elementary SchoolGrades: PK-3Distance: 1 mi
- 3/10Riverfront SchoolGrades: PK,4-8Distance: 1.5 mi
- 4/10Florence Twp Memorial High SchoolGrades: 9-12Distance: 0.9 mi
Schools provided by the listing agent
- District: Florence Township Public Schools
Source: Bright MLS. This data may not be complete. We recommend contacting the local school district to confirm school assignments for this home.


Get pre-qualified for a loan
At Zillow Home Loans, we can pre-qualify you in as little as 5 minutes with no impact to your credit score.An equal housing lender. NMLS #10287.
- New Jersey
- Burlington County
- Florence Township
- 08505
- 28 Magnolia Ct
Nearby cities
Nearby zip codes
Other Florence Township Topics
- Apartments for Rent in 08505
- Houses for Sale in 08505
- Houses for Rent in 08505
- 08505 Real Estate
- Florence Township Condos
- Houses for Sale in Florence Township
- Newest Listings in Florence Township
- Florence Township Home Values
- Florence Township Real Estate Agents
- Florence Township Refinance
- Florence Township Mortgage Rates
