Create your own masterpiece with this midcentury modern singe family home. It's held its charm through multiple generations but is now ready for a makeover. Spanning 1800 sq ft. of blank canvas, hardwood floors and original charm, it's now ready for a buyer with vision.
Roof 2017, HVAC 2016, 2025 Water Heater
Hardwood under carpet
Revamped Azalea Park in neighborhood
.4 miles to Mary Esther City Residents' Boat Ramp Cash, conventional, or FHA rehab loan
For sale
Price cut: $25K (8/27)
$250,000
28 Magnolia Dr, Mary Esther, FL 32569
3beds
1,828sqft
Single Family Residence
Built in 1959
0.33 Acres Lot
$246,700 Zestimate®
$137/sqft
$-- HOA
What's special
Original charmHardwood floors
- 108 days
- 1,993
- 199
Zillow last checked:
Listing updated:
Listed by:
Diana M Wonch 850-461-8140,
LoKation
Source: ECAOR,MLS#: 1003572
Facts & features
Interior
Bedrooms & bathrooms
- Bedrooms: 3
- Bathrooms: 2
- Full bathrooms: 2
Primary bedroom
- Level: First
- Area: 132 Square Feet
- Dimensions: 11 x 12
Bedroom
- Level: First
- Area: 110 Square Feet
- Dimensions: 10 x 11
Bedroom
- Level: Second
- Area: 110 Square Feet
- Dimensions: 10 x 11
Dining area
- Level: First
- Area: 99 Square Feet
- Dimensions: 9 x 11
Family room
- Level: First
- Area: 264 Square Feet
- Dimensions: 22 x 12
Cooling
- Central Air, Ceiling Fan(s)
Features
- Flooring: Parquet, Tile, Carpet
- Common walls with other units/homes: No Common Walls
Interior area
- Total structure area: 1,828
- Total interior livable area: 1,828 sqft
Property
Parking
- Parking features: Attached Carport
- Has carport: Yes
Features
- Stories: 1
- Fencing: Partial
Lot
- Size: 0.33 Acres
- Dimensions: 170 x 85
Details
- Parcel number: 162S24215000060080
- Zoning description: Resid Single Family
Construction
Type & style
- Home type: SingleFamily
- Architectural style: Ranch
- Property subtype: Single Family Residence
Condition
- Construction Complete
- New construction: No
- Year built: 1959
Utilities & green energy
- Water: Public
Community & HOA
Community
- Subdivision: ROSEWOOD HOMES
Location
- Region: Mary Esther
Financial & listing details
- Price per square foot: $137/sqft
- Tax assessed value: $195,595
- Annual tax amount: $1,077
- Date on market: 8/24/2026
Estimated market value
$246,700
$234,000 - $259,000
$2,292/mo
Price history
| Date | Event | Price |
|---|---|---|
| 8/27/2026 | Price change | $250,000-9.1%$137/sqft |
Source:  ECAOR #1003572 Report a problem ECAOR #1003572 Report a problem | ||
| 8/24/2026 | Listed for sale | $275,000$150/sqft |
Source: ECAOR #1003572 Report a problem | ||
| 8/12/2026 | Pending sale | $275,000$150/sqft |
Source: ECAOR #1003572 Report a problem | ||
| 7/13/2026 | Price change | $275,000-6.8%$150/sqft |
Source: ECAOR #1003572 Report a problem | ||
| 5/21/2026 | Listed for sale | $295,000+168.2%$161/sqft |
Source: ECAOR #1003572 Report a problem | ||
| 10/14/2010 | Sold | $110,000$60/sqft |
Source: Public Record Report a problem | ||
Public tax history
| Year | Property taxes | Tax assessment |
|---|---|---|
| 2025 | $1,077 +3.9% | $116,607 +2.9% |
| 2024 | $1,037 +3.9% | $113,321 +3% |
| 2023 | $999 +3.9% | $110,020 +3% |
| 2022 | $961 +1.7% | $106,816 +3% |
| 2021 | $945 +1.5% | $103,705 +1.4% |
| 2020 | $931 +2.4% | $102,273 +2.3% |
| 2019 | $910 +6.4% | $99,974 +1.9% |
| 2018 | $855 | $98,110 +2.1% |
| 2017 | $855 +1.5% | $96,092 +2.1% |
| 2016 | $842 +5% | $94,116 +0.7% |
| 2015 | $802 +0.1% | $93,462 +0.8% |
| 2014 | $801 | $92,720 +1.5% |
| 2013 | -- | $91,350 -0.1% |
| 2012 | -- | $91,445 -3.8% |
| 2011 | -- | $95,025 -3% |
| 2010 | -- | $98,009 -6.1% |
| 2009 | -- | $104,395 +0.1% |
| 2008 | -- | $104,291 +3% |
| 2007 | -- | $101,253 +2.5% |
| 2006 | -- | $98,783 +3% |
| 2005 | -- | $95,906 +52.7% |
| 2004 | -- | $62,807 +1.9% |
| 2003 | -- | $61,636 +2.4% |
| 2002 | -- | $60,191 +1.6% |
| 2001 | -- | $59,243 |
Find assessor info on the county website
Monthly payment
Est. payment
Payment breakdown
Explore the cost of this home by adjusting the details. Changes won't be saved.Climate risks
Neighborhood: 32569
Nearby schools
Schools provided by the listing agent
- Elementary: Mary Esther
- Middle: Bruner
- High: Fort Walton Beach
Source: ECAOR. This data may not be complete. We recommend contacting the local school district to confirm school assignments for this home.

Similar homes
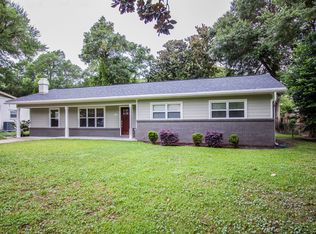
- $275,0003 bd2 ba1.1k sqft430 Shrewsbury Rd, Mary Esther, FL 32569For Sale
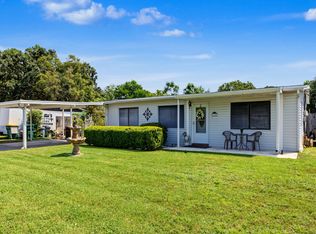
 MLS ID #1010709, Brittany Isham, Coldwell Banker Realty. ECAOR
 - $314,9003 bd2 ba1.6k sqft211 Anderson Dr, Mary Esther, FL 32569For Sale
 MLS ID #1009809, Teresa K Pattison, Coldwell Banker Realty. ECAOR
 - $279,0003 bd2 ba1.4k sqft102 Cape Dr, Fort Walton Beach, FL 32548For Sale
 MLS ID #1009992, Maria Howell, REV Realty. ECAOR
 - $315,0004 bd2 ba1.8k sqft127 Pryor Dr, Mary Esther, FL 32569For Sale
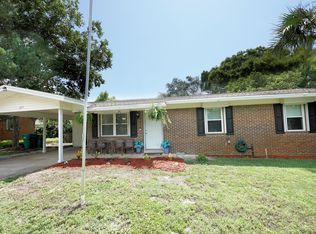 MLS ID #1009528, Donna W Bennett, Berkshire Hathaway Home Services PenFed Realty. ECAOR
 - $310,0003 bd2 ba1.1k sqft200 Woodland Park Cir, Mary Esther, FL 32569For SaleMLS ID #1011086, Judy Griffin, Coastal Villages Real Estate. ECAOR
- $249,9002 bd1 ba1k sqft912 Al Hammett Rd, Mary Esther, FL 32569For SaleMLS ID #1004829, Julia B Holmes, Rob Brooks Realty. ECAOR
- $225,0003 bd2 ba1.1k sqft133 Robinwood Dr, Fort Walton Beach, FL 32548For SaleMLS ID #1010361, Heather Blatz, Scenic Sotheby's International Realty. ECAOR
- $239,0003 bd2 ba1.4k sqft209 Michael Ave, Mary Esther, FL 32569For SaleMLS ID #982013, Hana Hawkins, Watersound Real Estate. ECAOR
- $240,0004 bd2 ba1.6k sqft679 Anderson Dr, Fort Walton Beach, FL 32547For SaleMLS ID #1005626, Johnnette J Acree, Coldwell Banker Realty. ECAOR
- $264,9003 bd1 ba1.4k sqft218 Troy St NE, Fort Walton Beach, FL 32548For SaleMLS ID #1003517, Abbott Martin Group, EXP Realty LLC. ECAOR
- $305,0004 bd2 ba1.6k sqft5 Lakeview Dr, Mary Esther, FL 32569For SaleMLS ID #1006496, Robin Edwards, Better Homes and Gardens Real Estate Main Street Properties. ECAOR
- $269,9003 bd1 ba1.3k sqft116 Holmes Blvd, Fort Walton Beach, FL 32548For SaleMLS ID #1004776, Patricia A Williams, ERA American Real Estate. ECAOR
- $260,0003 bd1 ba1.2k sqft750 Mayflower Ave, Fort Walton Beach, FL 32547For SaleMLS ID #1001281, Rufina Marte Candelario, Century 21 AllPoints Realty. ECAOR
- $275,0002 bd2 ba1.1k sqft19 Comet St, Fort Walton Beach, FL 32548For SaleMLS ID #1006045, Cora J Rasmussen, Realty ONE Group Emerald Coast. ECAOR
- $315,0003 bd2 ba1.3k sqft119 Jamestown Ave, Fort Walton Beach, FL 32547For SaleMLS ID #1003436, Paul A Domenech, Keller Williams Realty FWB. ECAOR
- $215,0003 bd2 ba1.4k sqft122 Dolphin Rd #3, Mary Esther, FL 32569For SaleMLS ID #1003978, Morgan B Feagin, R&R Realty Homes Inc. ECAOR
- $314,9004 bd2 ba1.6k sqft406 Rosewood Dr, Mary Esther, FL 32569For SaleMLS ID #1006178, Trey E Ellison, Coldwell Banker Realty. ECAOR
- $323,5004 bd2 ba1.6k sqft116 Hudson Dr NW, Fort Walton Beach, FL 32548For SaleMLS ID #1007789, Desiree N Keebaugh, Realty ONE Group Emerald Coast. ECAOR
- $346,5003 bd2 ba1.2k sqft324 Harbor Pl, Fort Walton Beach, FL 32548For SaleMLS ID #1009977, Brandon L Sexton, Diamond Gulf Realty. ECAOR
