Skip main navigation
Closed
  • $1,099,000

    28 MAHI DRIVE Drive, Ponte Vedra, FL 32081

    3beds
    2,562sqft
    Single Family Residence
    Built in 2020
    0.3 Acres Lot
    $1,069,800 Zestimate®
    $429/sqft
    $5,693 Estimated rent

    Home value

    $1,069,800

    $995,000 - $1.16M

    $5,693/mo

    Zestimate® history
    Loading
    Loading...

    Owner options

    List your home for rent

    $5,693/mo

    Rent Zestimate®

    Find your next renter with Zillow Rental Manager. Plus, with online applications, you can quickly screen prospective tenants – for free.

    Learn more

    $5,693/mo

    Rent Zestimate®

    Refinance and save

    $7,783/mo

    Est. payment

    Refinancing to a lower rate could help reduce your monthly payments and save thousands over the life of the loan.

    See today's rates

    $7,783/mo

    Est. payment

    Explore your selling options

    Work with a Zillow partner agent

    Leverage their expertise and Zillow's premium Showcase listings to get your home seen by more buyers.

    Get started

    List with your own agent

    Get your home in front of millions of buyers by listing it on Zillow.

    Learn how to do it

    Sell it yourself

    Take full control of how buyers see your home on Zillow by listing For Sale by Owner (FSBO).

    List your home

    What's special

    Cozy gas indoor fireplaceFlex spaceBuilt-in outdoor kitchenOpen-concept layoutPrivate corner lotIdeal private retreatGorgeous kitchen
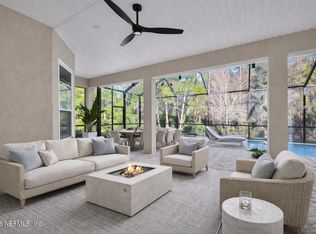
    We have Motivated Sellers!! Stunning Roseberry Model by Toll Brothers! Welcome to this beautifully upgraded 3 bed/2.5 bath Coastal Oaks home offering a modern and luxurious living experience. Nestled on a private corner lot, this home boasts a flex space perfect for a home office or additional living area. Enjoy an open-concept layout with a gorgeous kitchen and a newly added custom butler's pantry. The open kitchen seamlessly flows into the bright and sunny entertainment area. Rear bedrooms have slider doors providing easy access to the outdoor living area. The built-in outdoor kitchen, poolside natural gas fire pit, and fiberglass pool and hot tub make this the ideal private retreat and the perfect setting for hosting. Sellers redesigned and overhauled all landscaping for incredible curb appeal. Additional features include a cozy gas indoor fireplace, upgraded finishes throughout, and much more.

    Zillow last checked:

    Listing updated:

    Listed by:

    TONYA O'QUINN 904-445-0726,

    KELLER WILLIAMS REALTY ATLANTIC PARTNERS 904-247-0059

    Bought with:

    Deb A Pettry, 3093101

    BERKSHIRE HATHAWAY HOMESERVICES FLORIDA NETWORK REALTY

    Source: realMLS,MLS#: 2046606MLS Logo

    Facts & features

    Interior

    Bedrooms & bathrooms
    • Bedrooms: 3
    • Bathrooms: 3
    • Full bathrooms: 2
    • 1/2 bathrooms: 1
    Bedroom 2
    • Level: Main
    Bedroom 3
    • Level: Main
    Primary bathroom
    • Level: Main
    Dining room
    • Level: Main
    Family room
    • Level: Main
    Kitchen
    • Level: Main
    Office
    • Level: Main
    Heating
    • Central
    Cooling
    • Central Air
    Appliances
    • Included: Dishwasher, Dryer, Gas Range, Ice Maker, Microwave, Tankless Water Heater, Washer, Water Softener Owned
    • Laundry: In Unit, Washer Hookup
    Features
    • Breakfast Nook, Butler Pantry, Ceiling Fan(s), Central Vacuum, His and Hers Closets, Kitchen Island, Open Floorplan, Pantry, Primary Bathroom -Tub with Separate Shower, Master Downstairs, Split Bedrooms, Walk-In Closet(s)
    • Flooring: Tile, Wood
    • Has fireplace: Yes
    • Fireplace features: Gas
    Interior area
    • Total structure area: 4,285
    • Total interior livable area: 2,562 sqft

    Property

    Parking
    • Total spaces: 3
    • Parking features: Additional Parking, Attached, Garage
    • Attached garage spaces: 3
    Features
    • Levels: One
    • Stories: 1
    • Patio & porch: Patio
    • Exterior features: Outdoor Kitchen
    • Pool features: In Ground
    • Has spa: Yes
    • Spa features: Private
    • Fencing: Back Yard,Wrought Iron
    • Has view: Yes
    • View description: Trees/Woods, Water
    • Has water view: Yes
    • Water view: Water
    Lot
    • Size: 0.3 Acres
    • Features: Corner Lot, Wooded
    Details
    • Parcel number: 0702927900
    • Zoning description: Residential

    Construction

    Type & style
    • Home type: SingleFamily
    • Architectural style: Traditional
    • Property subtype: Single Family Residence
    Materials
    • Frame
    • Roof: Shingle
    Condition
    • Updated/Remodeled
    • New construction: No
    • Year built: 2020

    Utilities & green energy

    • Sewer: Public Sewer
    • Water: Public
    • Utilities for property: Cable Connected, Electricity Connected, Natural Gas Connected, Sewer Connected, Water Connected
    Green energy
    • Energy efficient items: Windows

    Community & HOA

    Community
    • Security: 24 Hour Security, Gated with Guard
    • Subdivision: Coastal Oaks At Nocatee
    HOA
    • Has HOA: Yes
    • Amenities included: Pool, Children's Pool, Clubhouse, Fitness Center, Jogging Path, Playground, Security, Tennis Court(s), Trash
    • HOA fee: $682 quarterly
    • HOA name: Coastal Oaks at Nocatee/ May Management
    • HOA phone: 904-217-7970
    Location
    • Region: Ponte Vedra

    Financial & listing details

    • Price per square foot: $429/sqft
    • Tax assessed value: $920,972
    • Annual tax amount: $11,889
    • Date on market: 3/11/2025
    • Listing terms: Cash,Conventional,FHA,VA Loan
    • Road surface type: Asphalt

    Price history

    DateEventPrice
    3/14/2025Sold$1,099,000-1.8%$429/sqft
    Source: realMLS #2046606 Report a problem
    3/11/2025Pending sale$1,119,000$437/sqft
    Source: realMLS #2046606 Report a problem
    3/8/2025Listing removed$1,119,000$437/sqft
    Source: realMLS #2046606 Report a problem
    1/8/2025Price change$1,119,000-2.6%$437/sqft
    Source: realMLS #2046606 Report a problem
    11/11/2024Price change$1,149,000-2.5%$448/sqft
    Source: realMLS #2046606 Report a problem
    10/11/2024Price change$1,179,000-1.7%$460/sqft
    Source: realMLS #2046606 Report a problem
    9/9/2024Listed for sale$1,199,000+7.5%$468/sqft
    Source: realMLS #2046606 Report a problem
    7/19/2023Sold$1,115,000-3%$435/sqft
    Source: realMLS #1222637 Report a problem
    6/15/2023Pending sale$1,150,000$449/sqft
    Source: realMLS #1222637 Report a problem
    5/30/2023Contingent$1,150,000$449/sqft
    Source: St Augustine St Johns County BOR #231896 Report a problem
    4/19/2023Listed for sale$1,150,000+90.6%$449/sqft
    Source: St Augustine St Johns County BOR #231896 Report a problem
    11/13/2020Sold$603,359$236/sqft
    Source: Public Record Report a problem

    Public tax history

    YearProperty taxesTax assessment
    2025$15,772 +10.9%$920,972 +0.4%
    2024$14,223 +19.6%$917,191 +27%
    2023$11,890 +10%$722,108 +15.2%
    2022$10,810 +7.9%$627,068 +20.9%
    2021$10,017 +128.1%$518,721 +351.1%
    2020$4,391 +3.4%$115,000 +25%
    2019$4,246 $92,000 +9.5%
    2018$4,246 +1.5%$84,000
    2017$4,184 $84,000 +13.5%
    2016$4,184 $74,000
    Find assessor info on the county website

    Neighborhood: 32081

    Nearby schools

    GreatSchools rating
    Schools provided by the listing agent
    • Elementary: Pine Island Academy
    • Middle: Pine Island Academy
    • High: Allen D. Nease

    Source: realMLS. This data may not be complete. We recommend contacting the local school district to confirm school assignments for this home.

    Get a cash offer in 3 minutes
    Find out how much your home could sell for in as little as 3 minutes with a no-obligation cash offer.
    Estimated market value
    $1,069,800
    Get a cash offer in 3 minutes
    Find out how much your home could sell for in as little as 3 minutes with a no-obligation cash offer.
    Estimated market value
    $1,069,800