***Highest & Best due Monday 12/8 10am***Large 3-Bedroom, 1.5 -Bath Split-Level Duplex with a Modern Layout. Step into the welcoming foyer overlooking the vaulted ceilings, skylight, and open staircase that create a dramatic first impression. The sunken living room and dining room offer an open-concept feel. The kitchen has lots of oak cabinets, pantry cabinet, ss appliances and table space with a sliding glass door leading to a large deck and separate cement patio, perfect for outdoor living with scenic pond and nature views-with no neighbors behind you. Upstairs are three generous sized bedrooms, including a large primary suite with walk-in closet and private vanity with access to the full bath. The lower level adds a cozy family room, half bath, and direct entry to the extra-deep 2-car attached garage offering excellent storage and workspace options. This home needs some work and is being sold 'as-is'but offers incredible potential located in a highly desirable and friendly neighborhood with no HOA, walking distance to Yorktown Mall and restaurants, and minutes to I-355, I-88, and the commuter train.
Closed
$350,000
28 Majestic Dr #28, Lombard, IL 60148
3beds
1,772sqft
Townhouse, Duplex, Single Family Residence
Built in 1979
3,900 Square Feet Lot
$361,600 Zestimate®
$198/sqft
$3,054 Estimated rent
Home value
$361,600
$329,000 - $394,000
$3,054/mo
Zestimate® history
Owner options
List your home for rent
$3,054/mo
Rent Zestimate®
Find your next renter with Zillow Rental Manager. Plus, with online applications, you can quickly screen prospective tenants – for free.
$3,054/mo
Rent Zestimate®
Refinance and save
$2,480/mo
Est. payment
Refinancing to a lower rate could help reduce your monthly payments and save thousands over the life of the loan.
$2,480/mo
Est. payment
Explore your selling options
Work with a Zillow partner agent
Leverage their expertise and Zillow's premium Showcase listings to get your home seen by more buyers.
Get startedList with your own agent
Get your home in front of millions of buyers by listing it on Zillow.
Learn how to do itSell it yourself
Take full control of how buyers see your home on Zillow by listing For Sale by Owner (FSBO).
List your homeWhat's special
Three generous sized bedroomsCozy family roomPantry cabinetOpen-concept feelWelcoming foyerSliding glass doorSeparate cement patio
Zillow last checked:
Listing updated:
Listed by:
Kristina Jarczyk 630-460-8150,
Remax Future
Bought with:
Eva Diaz
ExaRealty LLC
Source: MRED as distributed by MLS GRID,MLS#: 12524678
Facts & features
Interior
Bedrooms & bathrooms
- Bedrooms: 3
- Bathrooms: 2
- Full bathrooms: 1
- 1/2 bathrooms: 1
Rooms
- Room types: Foyer
Primary bedroom
- Features: Flooring (Carpet), Window Treatments (Blinds), Bathroom (Full)
- Level: Second
- Area: 192 Square Feet
- Dimensions: 16X12
Bedroom 2
- Features: Flooring (Carpet), Window Treatments (Blinds)
- Level: Second
- Area: 180 Square Feet
- Dimensions: 18X10
Bedroom 3
- Features: Flooring (Carpet), Window Treatments (Blinds)
- Level: Second
- Area: 140 Square Feet
- Dimensions: 14X10
Dining room
- Features: Flooring (Wood Laminate), Window Treatments (Blinds)
- Level: Main
- Area: 117 Square Feet
- Dimensions: 13X9
Family room
- Features: Flooring (Carpet)
- Level: Lower
- Area: 208 Square Feet
- Dimensions: 16X13
Foyer
- Features: Flooring (Wood Laminate)
- Level: Main
- Area: 84 Square Feet
- Dimensions: 14X6
Kitchen
- Features: Kitchen (Eating Area-Table Space, Pantry-Closet), Flooring (Travertine)
- Level: Main
- Area: 144 Square Feet
- Dimensions: 12X12
Laundry
- Level: Lower
- Area: 42 Square Feet
- Dimensions: 7X6
Living room
- Features: Flooring (Wood Laminate), Window Treatments (Blinds)
- Level: Main
- Area: 204 Square Feet
- Dimensions: 17X12
Heating
- Natural Gas, Forced Air
Cooling
- Central Air
Appliances
- Included: Range, Microwave, Dishwasher, Refrigerator, Washer, Dryer, Stainless Steel Appliance(s), Humidifier
- Laundry: Washer Hookup, In Unit
Features
- Cathedral Ceiling(s)
- Flooring: Hardwood
- Windows: Screens
- Basement: Finished,Partial
Interior area
- Total structure area: 0
- Total interior livable area: 1,772 sqft
Property
Parking
- Total spaces: 2
- Parking features: Concrete, Garage Door Opener, Yes, Garage Owned, Attached, Garage
- Attached garage spaces: 2
- Has uncovered spaces: Yes
Accessibility
- Accessibility features: No Disability Access
Features
- Patio & porch: Patio
- Fencing: Fenced
- Waterfront features: Pond
Lot
- Size: 3,900 Square Feet
- Dimensions: 39x100
- Features: Wetlands, Rear of Lot, Mature Trees
Details
- Parcel number: 0629103008
- Special conditions: None
Construction
Type & style
- Home type: Townhouse
- Property subtype: Townhouse, Duplex, Single Family Residence
Materials
- Vinyl Siding, Brick
- Foundation: Concrete Perimeter
Condition
- New construction: No
- Year built: 1979
Utilities & green energy
- Electric: Circuit Breakers
- Sewer: Public Sewer
- Water: Lake Michigan
Community & HOA
Community
- Subdivision: Highland Green
HOA
- Services included: None
Location
- Region: Lombard
Financial & listing details
- Price per square foot: $198/sqft
- Annual tax amount: $2,154
- Date on market: 11/29/2025
- Listing terms: FHA
- Ownership: Fee Simple
Price history
| Date | Event | Price |
|---|---|---|
| 12/24/2025 | Sold | $350,000+11.1%$198/sqft |
Source:  MRED as distributed by MLS GRID #12524678 Report a problem MRED as distributed by MLS GRID #12524678 Report a problem | ||
| 12/9/2025 | Contingent | $315,000$178/sqft |
Source: MRED as distributed by MLS GRID #12524678 Report a problem | ||
| 11/29/2025 | Listed for sale | $315,000$178/sqft |
Source: MRED as distributed by MLS GRID #12524678 Report a problem | ||
Public tax history
Tax history is unavailable.
Neighborhood: 60148
Nearby homes
- $350,000-- bd-- ba921 sqft28 Majestic Dr, Lombard, IL 60148Sold
- $357,0003 bd2 ba1.8k sqft24 Majestic Dr, Lombard, IL 60148Off Market
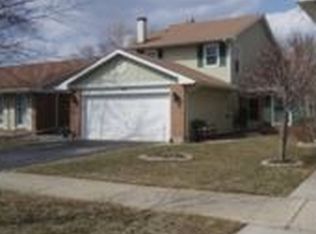
- $394,2004 bd2 ba1.8k sqft32 Majestic Dr, Lombard, IL 60148Off Market
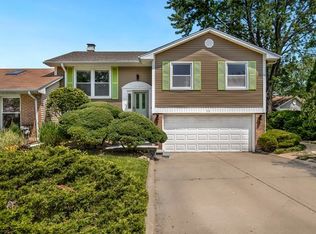
- $311,1002 bd2 ba1.2k sqft20 Majestic Dr, Lombard, IL 60148Off Market
- $410,400-- bd-- ba1.8k sqft104 Majestic Dr, Lombard, IL 60148Off Market
- $343,5003 bd2 ba1.2k sqft16 Majestic Dr, Lombard, IL 60148Off Market
- $313,100-- bd-- ba1.2k sqft108 Majestic Dr, Lombard, IL 60148Off Market
- $298,2002 bd2 ba1.2k sqft27 Majestic Dr, Lombard, IL 60148Off Market
- $348,900-- bd-- ba1.8k sqft12 Majestic Dr, Lombard, IL 60148Off Market
Nearby schools
GreatSchools rating
- 6/10Butterfield Elementary SchoolGrades: K-5Distance: 1.4 mi
- 5/10Glenn Westlake Middle SchoolGrades: 6-8Distance: 0.8 mi
- 4/10Glenbard East High SchoolGrades: 9-12Distance: 4.5 mi
Schools provided by the listing agent
- Elementary: Manor Hill Elementary School
- Middle: Glenn Westlake Middle School
- High: Glenbard East High School
- District: 44
Source: MRED as distributed by MLS GRID. This data may not be complete. We recommend contacting the local school district to confirm school assignments for this home.
Get a cash offer in 3 minutes
Find out how much your home could sell for in as little as 3 minutes with a no-obligation cash offer.
Estimated market value
$361,600
Get a cash offer in 3 minutes
Find out how much your home could sell for in as little as 3 minutes with a no-obligation cash offer.
Estimated market value
$361,600
- Illinois
- DuPage County
- Lombard
- 60148
- 28 Majestic Dr Unit 28
Nearby cities
Nearby zip codes
Other Lombard Topics
