Tucked into one of Arden's most charming pockets, 28 Mallard Run delivers the kind of home that feels like a deep breath the moment you walk in.
A wide, welcoming foyer sets the tone — natural light pours through oversized living room windows, hardwood floors gleam underfoot, and a cozy fireplace anchors the space for those crisp Blue Ridge winters. The open-concept living, dining, and kitchen layout flows effortlessly, making entertaining feel effortless and everyday living feel luxurious. Brand-new carpet in the bedrooms and hallways adds a fresh, move-in-ready touch.
The main-floor primary suite is your personal retreat — a spacious walk-in closet, a walk-in shower, AND a soaking tub. Yes, both. Upstairs, two additional bedrooms offer generous closet space perfect for guests, family, or that home office you've been dreaming about. The laundry room tucked just inside the garage entry? Chef's kiss for convenience.
Outside, the yard is the kind of space that makes you want to cancel your weekend plans. Plenty of room to garden, play, or simply do nothing — and the back patio was made for golden-hour evenings with a glass of wine and a sky that looks painted.
Built in 2015 | 3 bed | 3 bath | 1,691 sq ft | $485,000
All of this, just 10 minutes from Asheville Regional Airport and the best of South Asheville's dining, shopping, and everyday conveniences.
Closed
$460,000
28 Mallard Run Dr, Arden, NC 28704
3beds
1,661sqft
Single Family Residence
Built in 2015
0.17 Acres Lot
$458,000 Zestimate®
$277/sqft
$2,512 Estimated rent
Home value
$458,000
$435,000 - $481,000
$2,512/mo
Zestimate® history
Owner options
List your home for rent
$2,512/mo
Rent Zestimate®
Find your next renter with Zillow Rental Manager. Plus, with online applications, you can quickly screen prospective tenants – for free.
$2,512/mo
Rent Zestimate®
Refinance and save
$2,729/mo
Est. payment
Refinancing to a lower rate could help reduce your monthly payments and save thousands over the life of the loan.
$2,729/mo
Est. payment
Explore your selling options
Work with a Zillow partner agent
Leverage their expertise and Zillow's premium Showcase listings to get your home seen by more buyers.
Get startedList with your own agent
Get your home in front of millions of buyers by listing it on Zillow.
Learn how to do itSell it yourself
Take full control of how buyers see your home on Zillow by listing For Sale by Owner (FSBO).
List your homeWhat's special
Hardwood floors gleam underfootWalk-in showerWide welcoming foyerMain-floor primary suiteSpacious walk-in closetSoaking tub
Zillow last checked:
Listing updated:
Listed by:
Valeria Carrizo-Wyda valeria@ashevillehomerealty.com,
Nest Realty Asheville
Bought with:
Phil Hurley
Nexus Realty LLC
Source: Canopy MLS as distributed by MLS GRID,MLS#: 4355735
Facts & features
Interior
Bedrooms & bathrooms
- Bedrooms: 3
- Bathrooms: 3
- Full bathrooms: 2
- 1/2 bathrooms: 1
- Main level bedrooms: 1
Primary bedroom
- Features: Walk-In Closet(s)
- Level: Main
Heating
- Central
Cooling
- Central Air
Appliances
- Included: Dishwasher, Disposal, Electric Range, Microwave, Refrigerator with Ice Maker
- Laundry: Mud Room
Features
- Has basement: No
- Fireplace features: Gas Log
Interior area
- Total structure area: 1,661
- Total interior livable area: 1,661 sqft
- Finished area above ground: 1,661
- Finished area below ground: 0
Property
Parking
- Total spaces: 2
- Parking features: Driveway, Attached Garage, Garage on Main Level
- Attached garage spaces: 2
- Has uncovered spaces: Yes
Features
- Levels: Two
- Stories: 2
- Exterior features: Other - See Remarks
- Fencing: Fenced
Lot
- Size: 0.17 Acres
- Features: Level, Other - See Remarks
Details
- Parcel number: 963490824800000
- Zoning: EMP
- Special conditions: Standard
Construction
Type & style
- Home type: SingleFamily
- Architectural style: Arts and Crafts
- Property subtype: Single Family Residence
Materials
- Stone Veneer, Vinyl
- Foundation: Slab
Condition
- New construction: No
- Year built: 2015
Utilities & green energy
- Sewer: Public Sewer
- Water: City
Community & HOA
Community
- Subdivision: Mallard Run
HOA
- Has HOA: Yes
Location
- Region: Arden
Financial & listing details
- Price per square foot: $277/sqft
- Tax assessed value: $303,000
- Annual tax amount: $1,953
- Date on market: 3/18/2026
- Cumulative days on market: 65 days
- Listing terms: Cash,Conventional,FHA,VA Loan
- Road surface type: Concrete, Paved
Price history
| Date | Event | Price |
|---|---|---|
| 6/23/2026 | Sold | $460,000-3.2%$277/sqft |
Source:  Canopy MLS as distributed by MLS GRID #4355735 Report a problem Canopy MLS as distributed by MLS GRID #4355735 Report a problem | ||
| 5/8/2026 | Price change | $475,000-2.1%$286/sqft |
Source: Canopy MLS as distributed by MLS GRID #4355735 Report a problem | ||
| 3/18/2026 | Listed for sale | $485,000+11.5%$292/sqft |
Source: Canopy MLS as distributed by MLS GRID #4355735 Report a problem | ||
| 2/29/2024 | Sold | $435,000+95.1%$262/sqft |
Source: Public Record Report a problem | ||
| 11/24/2015 | Sold | $223,000$134/sqft |
Source: Public Record Report a problem | ||
Public tax history
| Year | Property taxes | Tax assessment |
|---|---|---|
| 2025 | $1,953 +4.7% | $303,000 |
| 2024 | $1,865 +3.3% | $303,000 |
| 2023 | $1,806 +1.7% | $303,000 |
| 2022 | $1,776 | $303,000 |
| 2021 | $1,776 +20.8% | $303,000 +29.9% |
| 2020 | $1,470 | $233,300 |
| 2019 | $1,470 | $233,300 |
| 2018 | $1,470 | $233,300 +17.4% |
| 2017 | $1,470 | $198,800 |
| 2016 | $1,470 +6.4% | $198,800 |
| 2015 | $1,382 | -- |
Find assessor info on the county website
Neighborhood: 28704
Nearby homes
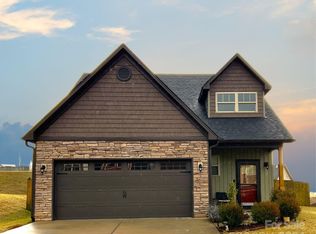
- $435,0003 bd3 ba1.6k sqft28 Mallard Run Dr #31, Arden, NC 28704Sold
- $386,9004 bd2 ba780 sqft30 Mallard Run Dr, Arden, NC 28704Off Market
- $381,9003 bd2 ba1.3k sqft26 Mallard Run Dr, Arden, NC 28704Off Market
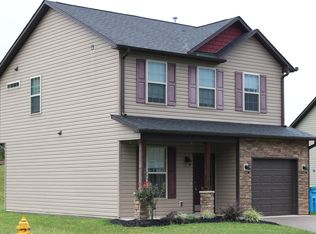
- $390,0003 bd3 ba1.5k sqft5 Wetland Way, Arden, NC 28704Sold
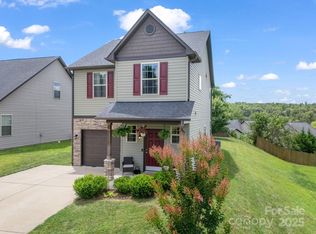
- $445,0003 bd3 ba1.7k sqft52 Mallard Run Dr, Arden, NC 28704Off Market
- $380,0003 bd3 ba1.3k sqft32 Mallard Run Dr, Arden, NC 28704Sold
- $368,6003 bd3 ba780 sqft50 Mallard Run Dr, Arden, NC 28704Off Market
- $373,9003 bd2 ba944 sqft7 Wetland Way, Arden, NC 28704Off Market
Nearby schools
GreatSchools rating
- 7/10Avery's Creek ElementaryGrades: PK-4Distance: 1.8 mi
- 9/10Valley Springs MiddleGrades: 5-8Distance: 2.2 mi
- 7/10T C Roberson HighGrades: PK,9-12Distance: 2.4 mi
Schools provided by the listing agent
- Elementary: Avery's Creek/Koontz
- Middle: Valley Springs
- High: T.C. Roberson
Source: Canopy MLS as distributed by MLS GRID. This data may not be complete. We recommend contacting the local school district to confirm school assignments for this home.
Get a cash offer in 3 minutes
Find out how much your home could sell for in as little as 3 minutes with a no-obligation cash offer.
Estimated market value
$458,000
Get a cash offer in 3 minutes
Find out how much your home could sell for in as little as 3 minutes with a no-obligation cash offer.
Estimated market value
$458,000
- North Carolina
- Buncombe County
- Arden
- 28704
- 28 Mallard Run Dr
Nearby cities
Nearby zip codes
Other Arden Topics
