Welcome to this charming ranch home in Penn Valley Manor, located in Lower Makefield Township and the highly desirable Pennsbury School District. Offering the ease and convenience of one-story living, this home features a bright, comfortable layout and a private fenced backyard. Step inside to a sun-filled family room highlighted by a beautiful bay window that brings in an abundance of natural light. Hardwood floors and recessed lighting add warmth and character, creating an inviting space for everyday living, relaxing, or gathering with family and friends. The kitchen features wood cabinetry, recessed lighting, and a functional layout that flows seamlessly into the dining area. Just off the kitchen, the dining room provides a great setting for both casual meals and entertaining, with sliding glass doors that lead to the backyard patio — perfect for enjoying morning coffee, summer dinners, or easy indoor-outdoor living. The main bedroom is nicely sized and offers a comfortable retreat, while two additional bedrooms provide flexibility for guests, hobbies, or a playroom. A separate room with French doors is currently used as a home office, offering a bright and quiet workspace. The renovated full bathroom includes a tub/shower combination, tile flooring, quartz vanity, and convenient linen storage. The unfinished basement provides ample storage and additional flexible space, with the washer and dryer located on this level. Outside, the fenced backyard with patio offers a private setting for relaxing, entertaining, or gardening. A driveway accommodates multiple vehicles. Recent updates include a roof replaced in 2020, new exterior siding in 2024, brand new water heater, updated plumbing, electric and HVAC with central air, and most windows replaced. Conveniently located near downtown Yardley, the Delaware Canal towpath, local dining, train stations, and major commuting routes including I-95, I-295, Route 1, and the PA Turnpike, this home combines comfortable one-floor living with an exceptional Lower Makefield location within the Pennsbury School District.
Sold for $585,000
$585,000
28 Manor Ln N #N, Morrisville, PA 19067
3beds
1,280sqft
Single Family Residence
Built in 1953
9,680 Square Feet Lot
$589,500 Zestimate®
$457/sqft
$3,013 Estimated rent
Home value
$589,500
$548,000 - $631,000
$3,013/mo
Zestimate® history
Owner options
List your home for rent
$3,013/mo
Rent Zestimate®
Find your next renter with Zillow Rental Manager. Plus, with online applications, you can quickly screen prospective tenants – for free.
$3,013/mo
Rent Zestimate®
Refinance and save
$3,034/mo
Est. payment
Refinancing to a lower rate could help reduce your monthly payments and save thousands over the life of the loan.
$3,034/mo
Est. payment
Explore your selling options
Work with a Zillow partner agent
Leverage their expertise and Zillow's premium Showcase listings to get your home seen by more buyers.
Get startedList with your own agent
Get your home in front of millions of buyers by listing it on Zillow.
Learn how to do itSell it yourself
Take full control of how buyers see your home on Zillow by listing For Sale by Owner (FSBO).
List your homeWhat's special
Bright comfortable layoutSun-filled family roomAbundance of natural lightMost windows replacedPrivate fenced backyardDriveway accommodates multiple vehiclesBackyard patio
Zillow last checked:
Listing updated:
Listed by:
Connie Kaminski 215-378-3500,
RE/MAX Properties - Newtown
Bought with:
Jenn Utterback, RS329418
Keller Williams Real Estate-Doylestown
Source: Bright MLS,MLS#: PABU2117558
Facts & features
Interior
Bedrooms & bathrooms
- Bedrooms: 3
- Bathrooms: 1
- Full bathrooms: 1
- Main level bathrooms: 1
- Main level bedrooms: 3
Basement
- Area: 789
Heating
- Forced Air, Oil
Cooling
- Central Air, Ceiling Fan(s), Ductless, Electric
Appliances
- Included: Dishwasher, Microwave, Oven/Range - Electric, Electric Water Heater, Water Heater
- Laundry: In Basement
Features
- Ceiling Fan(s), Kitchen - Galley, Recessed Lighting, Upgraded Countertops, Dry Wall
- Basement: Full,Heated,Unfinished,Windows
- Has fireplace: No
Interior area
- Total structure area: 2,069
- Total interior livable area: 1,280 sqft
- Finished area above ground: 1,280
- Finished area below ground: 0
Property
Parking
- Total spaces: 4
- Parking features: Asphalt, Driveway
- Uncovered spaces: 4
Accessibility
- Accessibility features: None
Features
- Levels: One
- Stories: 1
- Patio & porch: Patio
- Pool features: Community
- Fencing: Privacy,Back Yard
Lot
- Size: 9,680 Square Feet
- Dimensions: 80.00 x 121.00
- Features: Level, Open Lot, Suburban
Details
- Additional structures: Above Grade, Below Grade
- Parcel number: 20046014
- Zoning: R2
- Special conditions: Standard
Construction
Type & style
- Home type: SingleFamily
- Architectural style: Ranch/Rambler
- Property subtype: Single Family Residence
Materials
- Frame
- Foundation: Permanent
- Roof: Shingle
Condition
- Excellent
- New construction: No
- Year built: 1953
Utilities & green energy
- Sewer: Public Sewer
- Water: Public
Community & HOA
Community
- Subdivision: Penn Valley Manor
HOA
- Has HOA: No
Location
- Region: Morrisville
- Municipality: LOWER MAKEFIELD TWP
Financial & listing details
- Price per square foot: $457/sqft
- Tax assessed value: $19,200
- Annual tax amount: $4,772
- Date on market: 4/8/2026
- Listing agreement: Exclusive Right To Sell
- Listing terms: Cash,Conventional,FHA
- Ownership: Fee Simple
Price history
| Date | Event | Price |
|---|---|---|
| 5/11/2026 | Sold | $585,000+8.4%$457/sqft |
Source:  Bright MLS #PABU2117558 Report a problem Bright MLS #PABU2117558 Report a problem | ||
| 4/11/2026 | Pending sale | $539,900$422/sqft |
Source: Bright MLS #PABU2117558 Report a problem | ||
| 4/8/2026 | Listed for sale | $539,900$422/sqft |
Source: Bright MLS #PABU2117558 Report a problem | ||
Public tax history
Tax history is unavailable.
Neighborhood: 19067
Nearby homes
- $585,0002 bd1 ba1.1k sqft28 Manor Ln N, Yardley, PA 19067Sold
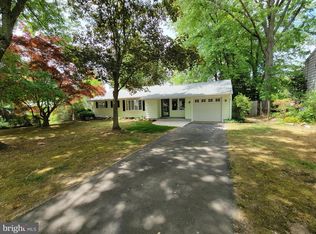
- $548,8003 bd2 ba1.4k sqft30 Manor Ln N, Yardley, PA 19067Off Market
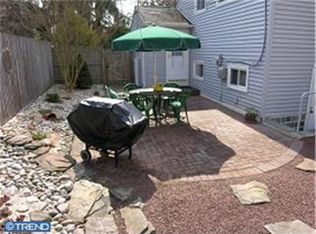
- $530,4004 bd1 ba1.8k sqft26 Manor Ln, Yardley, PA 19067Off Market

- $579,6004 bd2 ba1.8k sqft26 Manor Ln N, Yardley, PA 19067Off Market
- $542,8004 bd2 ba1.3k sqft27 Manor Ln N, Yardley, PA 19067Off Market
- $435,0002 bd1 ba1k sqft25 Manor Ln N, Yardley, PA 19067Sold
- $399,4003 bd1 ba965 sqft32 Manor Ln N, Yardley, PA 19067Off Market
- $502,3004 bd1 ba1.6k sqft548 Delvale Rd, Yardley, PA 19067Off Market
Nearby schools
GreatSchools rating
- 9/10Edgewood El SchoolGrades: K-5Distance: 1.2 mi
- 8/10Charles H Boehm Middle SchoolGrades: 6-8Distance: 1.7 mi
- 7/10Pennsbury High SchoolGrades: 9-12Distance: 4.2 mi
Schools provided by the listing agent
- Elementary: Edgewood
- Middle: Charles H Boehm
- High: Pennsbury
- District: Pennsbury
Source: Bright MLS. This data may not be complete. We recommend contacting the local school district to confirm school assignments for this home.
Get a cash offer in 3 minutes
Find out how much your home could sell for in as little as 3 minutes with a no-obligation cash offer.
Estimated market value
$589,500
Get a cash offer in 3 minutes
Find out how much your home could sell for in as little as 3 minutes with a no-obligation cash offer.
Estimated market value
$589,500
- Pennsylvania
- Bucks County
- Yardley
- 19067
- 28 Manor Ln N Unit N
Nearby cities
Nearby neighborhoods
Nearby zip codes
Other Yardley Topics
