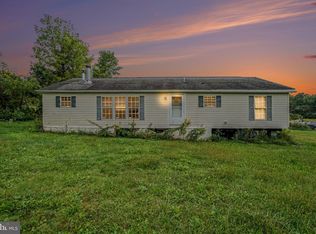
Its Move in Ready! Come take a look at this newly renovated 1,500+ sq ft ranch style home. Located on .86 Acres this home has space both inside and out. The main level includes an updated eat-in kitchen complete with new granite countertops and stainless-steel appliances along with a large laundry with new countertops, sink and lots of cabinets. All 3 bedrooms include walk-in closets and the owner's bedroom has an oversized ensuite. Some updates include new HVAC, new flooring throughout, some updated windows, fully painted, updated bathrooms, new hot water heater, and a new well pump. The space continues in the full unfinished walkout basement with high ceilings and a full bathroom...this space is ready to make your own. Outside there is a large fence in backyard, one car garage and a 250 sq ft shed that can be used for storage or the perfect workshop. A 3% closing cost concession is available to owner-occupant income-qualifying buyers.
Sold for $225,900
$225,900
28 Maple Ave, Granville, PA 17029
3beds
1,572sqft
Manufactured Home
Built in 2007
0.86 Acres Lot
$240,600 Zestimate®
$144/sqft
$-- Estimated rent
Home value
$240,600
Estimated sales range
Not available
Not available
Zestimate® history
Owner options
List your home for rent
Find your next renter with Zillow Rental Manager. Plus, with online applications, you can quickly screen prospective tenants – for free.
Refinance and save
$1,621/mo
Est. payment
Refinancing to a lower rate could help reduce your monthly payments and save thousands over the life of the loan.
$1,621/mo
Est. payment
Explore your selling options
Work with a Zillow partner agent
Leverage their expertise and Zillow's premium Showcase listings to get your home seen by more buyers.
Get startedList with your own agent
Get your home in front of millions of buyers by listing it on Zillow.
Learn how to do itSell it yourself
Take full control of how buyers see your home on Zillow by listing For Sale by Owner (FSBO).
List your homeWhat's special
Ranch style homeFence in backyardOne car garageFull unfinished walkout basementOversized ensuiteUpdated windowsUpdated bathrooms
Zillow last checked:
Listing updated:
Listed by:
Aaron Burrell 810-627-0210,
Kissinger, Bigatel & Brower,
Listing Team: Aaron And April Burrell, Co-Listing Team: Aaron And April Burrell,Co-Listing Agent: April Burrell 810-627-0164,
Kissinger, Bigatel & Brower
Bought with:
Aaron Burrell, RS352722
Kissinger, Bigatel & Brower
April Burrell, RS340682
Kissinger, Bigatel & Brower
Source: Bright MLS,MLS#: PAMF2051780
Facts & features
Interior
Bedrooms & bathrooms
- Bedrooms: 3
- Bathrooms: 3
- Full bathrooms: 3
- Main level bathrooms: 2
- Main level bedrooms: 3
Rooms
- Room types: Living Room, Primary Bedroom, Kitchen, Laundry, Primary Bathroom, Full Bath, Additional Bedroom
Primary bedroom
- Level: Main
- Area: 195 Square Feet
- Dimensions: 13 x 15
Other
- Level: Main
- Area: 130 Square Feet
- Dimensions: 13 x 10
Other
- Level: Main
- Area: 130 Square Feet
- Dimensions: 13 x 10
Primary bathroom
- Level: Main
- Area: 108 Square Feet
- Dimensions: 12 x 9
Other
- Level: Main
- Area: 40 Square Feet
- Dimensions: 8 x 5
Other
- Level: Lower
- Area: 64 Square Feet
- Dimensions: 8 x 8
Kitchen
- Level: Main
- Area: 260 Square Feet
- Dimensions: 13 x 20
Laundry
- Level: Main
- Area: 81 Square Feet
- Dimensions: 9 x 9
Living room
- Level: Main
- Area: 247 Square Feet
- Dimensions: 13 x 19
Heating
- Heat Pump, Electric
Cooling
- Central Air, Electric
Appliances
- Included: Dishwasher, Oven/Range - Electric, Refrigerator, Water Heater, Electric Water Heater
- Laundry: Hookup, Main Level, Laundry Room
Features
- Ceiling Fan(s), Eat-in Kitchen, Upgraded Countertops, Dry Wall, Vaulted Ceiling(s)
- Flooring: Carpet
- Basement: Concrete,Unfinished,Walk-Out Access
- Has fireplace: No
Interior area
- Total structure area: 3,024
- Total interior livable area: 1,572 sqft
- Finished area above ground: 1,512
- Finished area below ground: 60
Property
Parking
- Total spaces: 3
- Parking features: Garage Faces Front, Gravel, Detached, Driveway
- Garage spaces: 1
- Uncovered spaces: 2
Accessibility
- Accessibility features: None
Features
- Levels: One
- Stories: 1
- Pool features: None
Lot
- Size: 0.86 Acres
- Dimensions: 250.00 x 150.00
Details
- Additional structures: Above Grade, Below Grade
- Parcel number: 17 ,300307,000
- Zoning: RU
- Zoning description: Residential Urban
- Special conditions: Real Estate Owned
Construction
Type & style
- Home type: MobileManufactured
- Architectural style: Raised Ranch/Rambler
- Property subtype: Manufactured Home
Materials
- Vinyl Siding, Batts Insulation
- Foundation: Concrete Perimeter
- Roof: Shingle
Condition
- New construction: No
- Year built: 2007
Utilities & green energy
- Electric: 200+ Amp Service
- Sewer: Public Sewer
- Water: Well
Community & HOA
Community
- Subdivision: None Available
HOA
- Has HOA: No
Location
- Region: Granville
- Municipality: GRANVILLE TWP
Financial & listing details
- Price per square foot: $144/sqft
- Tax assessed value: $44,850
- Annual tax amount: $2,846
- Date on market: 2/13/2025
- Listing agreement: Exclusive Right To Sell
- Listing terms: Cash,Conventional
- Ownership: Fee Simple
Price history
| Date | Event | Price |
|---|---|---|
| 3/28/2025 | Sold | $225,900$144/sqft |
Source:  Bright MLS #PAMF2051780 Report a problem Bright MLS #PAMF2051780 Report a problem | ||
| 2/13/2025 | Listed for sale | $225,900+803.6%$144/sqft |
Source: Kissinger, Bigatel and Brower #PAMF2051780 Report a problem | ||
| 3/23/2006 | Sold | $25,000$16/sqft |
Source: Agent Provided Report a problem | ||
Public tax history
| Year | Property taxes | Tax assessment |
|---|---|---|
| 2025 | $2,846 | $44,850 |
| 2024 | $2,846 | $44,850 |
| 2023 | $2,846 +3.3% | $44,850 |
| 2022 | $2,757 | $44,850 |
| 2021 | $2,757 +5.7% | $44,850 +3.8% |
| 2019 | $2,609 | $43,200 |
| 2018 | $2,609 | $43,200 |
| 2017 | -- | $43,200 |
| 2016 | -- | $43,200 |
| 2015 | -- | $43,200 |
| 2012 | -- | $43,200 |
| 2011 | -- | $43,200 |
Find assessor info on the county website
Neighborhood: 17029
Nearby homes
- $45,0003 bd2 ba1.4k sqft18 Maple Ave, Granville, PA 17029For Sale
- $63,4002 bd1 ba756 sqft29 Maple Ave, Granville, PA 17029Off Market
- $3,400-- bd-- ba-- sqft29 Maple Ave, Granville, PA 17029Off Market
- $190,8003 bd2 ba1.3k sqft43 Miller Ln, Granville, PA 17029Off Market
- $---- bd-- ba-- sqft43 Miller Ln, Granville, PA 17029Off Market
- $85,2002 bd1 ba1.6k sqft40 Maple Ave, Granville, PA 17029Off Market
- $102,9003 bd1 ba1.8k sqft19 Maple Ave, Granville, PA 17029Off Market
- $167,7002 bd1 ba1.2k sqft45 Maple Ave, Granville, PA 17029Off Market
Nearby schools
GreatSchools rating
- 6/10Strodes Mills El SchoolGrades: K-3Distance: 3.1 mi
- 3/10Mifflin County Middle SchoolGrades: 6-7Distance: 4.2 mi
- 4/10Mifflin County High SchoolGrades: 10-12Distance: 3.5 mi
Schools provided by the listing agent
- District: Mifflin County
Source: Bright MLS. This data may not be complete. We recommend contacting the local school district to confirm school assignments for this home.
- Pennsylvania
- Mifflin County
- Lewistown
- 17029
- 28 Maple Ave
