Classic New England farmhouse loaded with character and charm. Relax on the stunning wraparound porch overlooking the beautifully maintained yard or enjoy summer days by the above ground pool and poolside entertaining area. Inside, you'll find wide plank hardwood floors, spacious living areas, and an updated kitchen featuring granite countertops, stainless steel appliances, tile backsplash. The finished lower level offers approximately 453 square feet of bonus space, while an additional walkthrough room upstairs provides flexible use as a potential 4th bedroom, nursery, home office, private sitting room, or oversized walk in closet. A detached two story oversized 2 car garage offers exceptional storage, workshop, hobby, or future expansion potential. Open House Saturday, June 6th from 12:00 PM to 2:00 PM.
Sold for $447,000
$447,000
28 Margaret St, Southbridge, MA 01550
3beds
2,712sqft
Single Family Residence
Built in 1905
1.03 Acres Lot
$439,200 Zestimate®
$165/sqft
$2,987 Estimated rent
Home value
$439,200
$417,000 - $461,000
$2,987/mo
Zestimate® history
Owner options
List your home for rent
$2,987/mo
Rent Zestimate®
Find your next renter with Zillow Rental Manager. Plus, with online applications, you can quickly screen prospective tenants – for free.
$2,987/mo
Rent Zestimate®
Refinance and save
$3,099/mo
Est. payment
Refinancing to a lower rate could help reduce your monthly payments and save thousands over the life of the loan.
$3,099/mo
Est. payment
Explore your selling options
Work with a Zillow partner agent
Leverage their expertise and Zillow's premium Showcase listings to get your home seen by more buyers.
Get startedList with your own agent
Get your home in front of millions of buyers by listing it on Zillow.
Learn how to do itSell it yourself
Take full control of how buyers see your home on Zillow by listing For Sale by Owner (FSBO).
List your homeWhat's special
Above ground poolStunning wraparound porchUpdated kitchenGranite countertopsStainless steel appliancesTile backsplashPoolside entertaining area
Zillow last checked:
Listing updated:
Listed by:
Justin Panarelli 508-718-9003,
Panarelli Properties, Inc. 508-718-9003
Bought with:
Eugene Diaz
Coldwell Banker Realty - Lynnfield
Source: MLS PIN,MLS#: 73528494
Facts & features
Interior
Bedrooms & bathrooms
- Bedrooms: 3
- Bathrooms: 2
- Full bathrooms: 1
- 1/2 bathrooms: 1
- Main level bedrooms: 1
Primary bedroom
- Features: Closet, Flooring - Laminate
- Level: Main,First
- Area: 163.17
- Dimensions: 11.1 x 14.7
Bedroom 2
- Features: Ceiling Fan(s), Closet, Flooring - Hardwood, Lighting - Overhead
- Level: Second
- Area: 171.74
- Dimensions: 13.11 x 13.1
Bedroom 3
- Features: Ceiling Fan(s), Closet, Flooring - Hardwood, Lighting - Overhead
- Level: Second
- Area: 191.18
- Dimensions: 15.8 x 12.1
Primary bathroom
- Features: No
Bathroom 1
- Features: Bathroom - Full, Bathroom - Double Vanity/Sink, Bathroom - Tiled With Tub & Shower, Closet - Linen, Flooring - Stone/Ceramic Tile, Lighting - Overhead, Soaking Tub
- Level: Second
- Area: 98.98
- Dimensions: 10.1 x 9.8
Bathroom 2
- Features: Bathroom - Half, Lighting - Overhead
- Level: First
- Area: 59.36
- Dimensions: 10.6 x 5.6
Dining room
- Features: Ceiling Fan(s), Flooring - Hardwood, Lighting - Overhead, Crown Molding
- Level: Main,First
- Area: 212.01
- Dimensions: 11.1 x 19.1
Kitchen
- Features: Ceiling Fan(s), Flooring - Laminate, Window(s) - Bay/Bow/Box, Dining Area, Countertops - Stone/Granite/Solid, Cabinets - Upgraded, Exterior Access, Stainless Steel Appliances, Lighting - Overhead
- Level: Main,First
- Area: 283.14
- Dimensions: 12.1 x 23.4
Living room
- Features: Flooring - Hardwood
- Level: Main,First
- Area: 307.36
- Dimensions: 13.6 x 22.6
Heating
- Baseboard, Natural Gas
Cooling
- Window Unit(s)
Appliances
- Included: Water Heater, Range, Oven, Dishwasher, Refrigerator, Freezer, Washer, Dryer
- Laundry: Electric Dryer Hookup, Washer Hookup
Features
- Ceiling Fan(s), Closet, Lighting - Overhead, Bonus Room, Internet Available - Broadband, Internet Available - DSL, High Speed Internet, Internet Available - Satellite
- Flooring: Tile, Laminate, Hardwood, Flooring - Hardwood
- Doors: Insulated Doors
- Windows: Insulated Windows, Screens
- Basement: Full,Partially Finished,Bulkhead,Concrete
- Has fireplace: No
Interior area
- Total structure area: 2,712
- Total interior livable area: 2,712 sqft
- Finished area above ground: 2,259
- Finished area below ground: 453
Property
Parking
- Total spaces: 8
- Parking features: Detached, Garage Door Opener, Storage, Workshop in Garage, Garage Faces Side, Oversized, Paved Drive, Off Street, Paved
- Garage spaces: 2
- Uncovered spaces: 6
Features
- Patio & porch: Porch, Deck - Wood
- Exterior features: Porch, Deck - Wood, Pool - Above Ground, Rain Gutters, Screens, Fenced Yard
- Has private pool: Yes
- Pool features: Above Ground
- Fencing: Fenced/Enclosed,Fenced
Lot
- Size: 1.03 Acres
- Features: Corner Lot, Cleared, Gentle Sloping
Details
- Parcel number: M:0044 B:0099 L:00001,3978274
- Zoning: R2
Construction
Type & style
- Home type: SingleFamily
- Architectural style: Colonial,Farmhouse
- Property subtype: Single Family Residence
Materials
- Frame
- Foundation: Concrete Perimeter
- Roof: Shingle
Condition
- Year built: 1905
Utilities & green energy
- Electric: Circuit Breakers
- Sewer: Public Sewer
- Water: Public
- Utilities for property: for Electric Range, for Electric Dryer, Washer Hookup
Green energy
- Energy efficient items: Thermostat
Community & HOA
Community
- Features: Public Transportation, Shopping, Pool, Tennis Court(s), Park, Walk/Jog Trails, Stable(s), Golf, Medical Facility, Laundromat, Bike Path, Conservation Area, Highway Access, House of Worship, Public School
HOA
- Has HOA: No
Location
- Region: Southbridge
Financial & listing details
- Price per square foot: $165/sqft
- Tax assessed value: $358,900
- Annual tax amount: $5,261
- Date on market: 9/23/2026
- Road surface type: Paved
Price history
| Date | Event | Price |
|---|---|---|
| 7/31/2026 | Sold | $447,000+2.8%$165/sqft |
Source: MLS PIN #73528494 Report a problem | ||
| 6/8/2026 | Pending sale | $435,000$160/sqft |
Source: MLS PIN #73528494 Report a problem | ||
| 6/2/2026 | Listed for sale | $435,000+85.1%$160/sqft |
Source: MLS PIN #73528494 Report a problem | ||
| 9/13/2016 | Sold | $235,000+0%$87/sqft |
Source: Public Record Report a problem | ||
| 5/21/2016 | Listed for sale | $234,900-6%$87/sqft |
Source: Aucoin Ryan Realty #71965206 Report a problem | ||
| 12/8/2015 | Listing removed | $249,900$92/sqft |
Source: Aucoin Ryan Realty #71899550 Report a problem | ||
| 9/7/2015 | Listed for sale | $249,900$92/sqft |
Source: Aucoin Ryan Realty #71899550 Report a problem | ||
Public tax history
| Year | Property taxes | Tax assessment |
|---|---|---|
| 2025 | $5,261 -7.8% | $358,900 -4% |
| 2024 | $5,706 +5.5% | $373,900 +9.6% |
| 2023 | $5,406 +5.4% | $341,300 +19.1% |
| 2022 | $5,128 +3.1% | $286,500 +12% |
| 2021 | $4,973 +9.7% | $255,800 +9.9% |
| 2020 | $4,535 +4.6% | $232,800 +11.4% |
| 2018 | $4,335 +9.8% | $208,900 +8.9% |
| 2017 | $3,947 -0.1% | $191,900 -1.8% |
| 2016 | $3,951 +0.9% | $195,500 +1.7% |
| 2015 | $3,915 -2% | $192,300 -5.4% |
| 2014 | $3,993 +2.6% | $203,300 -3.5% |
| 2013 | $3,892 +11.9% | $210,700 +8% |
| 2012 | $3,479 +3.6% | $195,100 -0.5% |
| 2011 | $3,359 +2.2% | $196,000 -9.6% |
| 2010 | $3,287 +5.4% | $216,800 -12.3% |
| 2009 | $3,118 +5.3% | $247,300 -1.4% |
| 2008 | $2,962 +0.6% | $250,800 -4.5% |
| 2007 | $2,944 +6.8% | $262,600 +10.9% |
| 2006 | $2,756 +5.5% | $236,800 +4.2% |
| 2005 | $2,613 +10.6% | $227,200 +13.3% |
| 2004 | $2,363 +9.7% | $200,600 +51.1% |
| 2003 | $2,155 +2.8% | $132,800 |
| 2001 | $2,096 | $132,800 |
Find assessor info on the county website
Neighborhood: 01550
Nearby homes
- $356,7003 bd1 ba1.5k sqft27 Jennison St, Southbridge, MA 01550Off Market
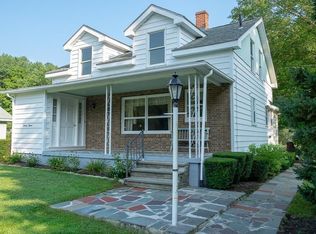
- $384,3002 bd2 ba1.5k sqft12 Margaret St, Southbridge, MA 01550Off Market
- $48,000-- bd-- ba-- sqftFort Sumpter Rd, Southbridge, MA 01550Off Market
- $363,5003 bd2 ba1.3k sqft8 Fort Sumpter Rd, Southbridge, MA 01550Off Market
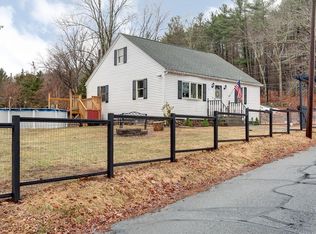
- $416,7004 bd2 ba2k sqft11 Jennison St, Southbridge, MA 01550Off Market
- $347,8003 bd2 ba1.2k sqft79 N Woodstock Rd, Southbridge, MA 01550Off Market
- $504,2006 bd3 ba3.3k sqft52 N Woodstock Rd, Southbridge, MA 01550Off Market
- $--2 bd1 ba750 sqft52 N Woodstock Rd #2-L, Southbridge, MA 01550Off Market
Nearby schools
GreatSchools rating
- 2/10Charlton Street SchoolGrades: 1-5Distance: 0.9 mi
- 6/10Southbridge Middle SchoolGrades: 6-8Distance: 1 mi
- 1/10Southbridge High SchoolGrades: 9-12Distance: 1 mi
Get a cash offer in 3 minutes
Find out how much your home could sell for in as little as 3 minutes with a no-obligation cash offer.
Estimated market value
$439,200
Get a cash offer in 3 minutes
Find out how much your home could sell for in as little as 3 minutes with a no-obligation cash offer.
Estimated market value
$439,200
- Massachusetts
- Worcester County
- Southbridge
- 01550
- 28 Margaret St
