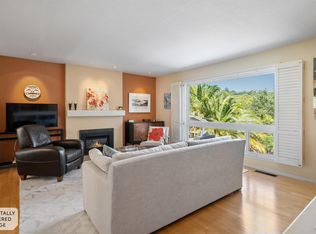
Step through the gates into a peaceful retreat where lush gardens, a striking modern residence, and a charming stone cottage create a timeless European-inspired setting. The main home offers two bedrooms, a versatile den, an updated kitchen that flows into the dining area, and spacious living areas anchored by a soaring stone hearth and sweeping views of the harbor, Mt. Tam, and surrounding hillsides. Enjoy stunning sunsets and twinkling evening lights from the comfort of your living room. The detached stone cottage serves as a private third bedroom or flexible space for guests, extended family, a home office, or rental income. Meandering garden paths lead to inviting outdoor spaces, including a sun-filled patio perfect for dining, entertaining, or relaxing. A detached two-car garage and two additional off-street parking spaces add everyday convenience. Ideally located near shops, schools, grocery stores, and Highway 101, this rare property blends tranquility, character, and accessibility. 28 Marina Drive Court is a truly special place to call home.
Active
$1,395,000
28 Marina Court Drive, San Rafael, CA 94901
3beds
1,556sqft
Single Family Residence
Built in 1900
7,501 Square Feet Lot
$1,375,800 Zestimate®
$897/sqft
$-- HOA
What's special
Charming stone cottageStriking modern residenceLush gardensDetached two-car garageInviting outdoor spacesUpdated kitchenMeandering garden paths
- 17 days |
- 2,116 |
- 109 |
Likely to sell faster than
Zillow last checked:
Listing updated:
Listed by:
Hannah Tai DRE #01812794 415-706-9654,
Holmes Burrell Real Estate 415-446-9444
Source: BAREIS,MLS#: 326065982 Originating MLS: Marin County
Originating MLS: Marin CountyFacts & features
Interior
Bedrooms & bathrooms
- Bedrooms: 3
- Bathrooms: 3
- Full bathrooms: 2
- 1/2 bathrooms: 1
Rooms
- Room types: Den, Kitchen, Living Room, Master Bathroom
Primary bedroom
- Level: Main
Bedroom
- Level: Main,Upper
Primary bathroom
- Features: Low-Flow Toilet(s)
Bathroom
- Features: Low-Flow Shower(s), Low-Flow Toilet(s), Tub w/Shower Over, Window
- Level: Main,Upper
Dining room
- Features: Other
Kitchen
- Features: Pantry Closet, Stone Counters
- Level: Main,Upper
Living room
- Features: View
- Level: Main
Heating
- Central
Cooling
- None
Appliances
- Included: Free-Standing Gas Range, Free-Standing Refrigerator, Range Hood, Microwave, Washer/Dryer Stacked
- Laundry: Inside Room, Laundry Closet
Features
- Open Beam Ceiling, In-Law Floorplan
- Flooring: Carpet, Wood
- Windows: Dual Pane Full, Screens
- Basement: Unfinished
- Number of fireplaces: 1
- Fireplace features: Living Room, Wood Burning
Interior area
- Total structure area: 1,556
- Total interior livable area: 1,556 sqft
Property
Parking
- Total spaces: 4
- Parking features: Detached, Garage Door Opener, Level
- Garage spaces: 2
- Carport spaces: 2
- Covered spaces: 4
Features
- Levels: Two
- Stories: 1
- Fencing: Back Yard,Entry Gate,Front Yard
- Has view: Yes
- View description: City Lights, Garden/Greenbelt, Hills, Marina, Mountain(s), Mt Tamalpais
- Has water view: Yes
- Water view: Marina
Lot
- Size: 7,501 Square Feet
- Features: Sprinklers In Front, Landscape Front
Details
- Additional structures: Gazebo, Storage, Workshop, ADU Bedrooms: 1, ADU Full Bathrooms: 1, ADU Type: ADU Detached
- Parcel number: 01417129
- Special conditions: Standard
Construction
Type & style
- Home type: SingleFamily
- Architectural style: Contemporary,Cottage
- Property subtype: Single Family Residence
Materials
- Foundation: Concrete Perimeter
Condition
- Year built: 1900
Utilities & green energy
- Sewer: None
- Water: Meter on Site, Public, Water District
- Utilities for property: Public, Sewer Connected
Community & HOA
Community
- Security: Carbon Monoxide Detector(s), Double Strapped Water Heater, Smoke Detector(s)
HOA
- Has HOA: No
Location
- Region: San Rafael
Financial & listing details
- Price per square foot: $897/sqft
- Tax assessed value: $1,402,500
- Date on market: 8/1/2026
Estimated market value
$1,375,800
$1.31M - $1.44M
$6,197/mo
Price history
| Date | Event | Price |
|---|---|---|
| 8/2/2026 | Listed for sale | $1,395,000$897/sqft |
Source:  BAREIS #326065982 Report a problem BAREIS #326065982 Report a problem | ||
| 6/30/2026 | Listing removed | $1,395,000$897/sqft |
Source:  bridgeMLS/CCAR/Bay East AOR #41120852 Report a problem bridgeMLS/CCAR/Bay East AOR #41120852 Report a problem | ||
| 1/15/2026 | Listed for sale | $1,395,000$897/sqft |
Source: bridgeMLS/CCAR/Bay East AOR #41120852 Report a problem | ||
| 12/12/2025 | Listing removed | $1,395,000$897/sqft |
Source: bridgeMLS/CCAR/Bay East AOR #41118432 Report a problem | ||
| 12/2/2025 | Listed for sale | $1,395,000+1.5%$897/sqft |
Source: bridgeMLS/CCAR/Bay East AOR #41118432 Report a problem | ||
| 9/4/2024 | Sold | $1,375,000-1.4%$884/sqft |
Source:  SFAR #324041998 Report a problem SFAR #324041998 Report a problem | ||
| 8/9/2024 | Pending sale | $1,395,000$897/sqft |
Source: SFAR #324041998 Report a problem | ||
| 7/9/2024 | Price change | $1,395,000-6.7%$897/sqft |
Source: SFAR #324041998 Report a problem | ||
| 5/31/2024 | Listed for sale | $1,495,000$961/sqft |
Source: SFAR #324041998 Report a problem | ||
| 2/8/2022 | Listing removed | -- |
Source: Zillow Rental Manager Report a problem | ||
| 1/23/2022 | Listed for rent | $1,925$1/sqft |
Source: Zillow Rental Manager Report a problem | ||
Public tax history
| Year | Property taxes | Tax assessment |
|---|---|---|
| 2026 | -- | $1,402,500 +2% |
| 2025 | $18,374 +127.2% | $1,375,000 +162.4% |
| 2024 | $8,089 +6.8% | $524,079 +2% |
| 2023 | $7,573 +5.5% | $513,805 +2% |
| 2022 | $7,178 +1.6% | $503,731 +2% |
| 2021 | $7,068 +0.4% | $493,854 +1% |
| 2020 | $7,037 +4.2% | $488,791 +2% |
| 2019 | $6,756 +1% | $479,209 +2% |
| 2018 | $6,691 +3.7% | $469,814 +2% |
| 2017 | $6,454 +3.4% | $460,603 +2% |
| 2016 | $6,244 +4.5% | $451,573 +1.5% |
| 2015 | $5,972 +4.5% | $444,790 +2% |
| 2014 | $5,715 | $436,078 +0.5% |
| 2013 | -- | $434,109 +2% |
| 2012 | -- | $425,600 +2% |
| 2011 | -- | $417,256 +0.8% |
| 2010 | -- | $414,140 -0.2% |
| 2009 | -- | $415,125 +2% |
| 2008 | -- | $406,987 +4.5% |
| 2007 | -- | $389,595 +7.5% |
| 2006 | -- | $362,355 +2% |
| 2005 | -- | $355,250 +2% |
| 2004 | -- | $348,285 +1.9% |
| 2003 | -- | $341,903 +2% |
| 2002 | -- | $335,201 +2% |
| 2001 | -- | $328,629 |
Find assessor info on the county website
Monthly payment
Est. payment
Payment breakdown
Explore the cost of this home by adjusting the details. Changes won't be saved.Climate risks
Neighborhood: Montecito/Happy Valley
Nearby schools
GreatSchools rating
- 7/10Coleman Elementary SchoolGrades: K-5Distance: 0.8 mi
- 6/10James B. Davidson Middle SchoolGrades: 6-8Distance: 0.8 mi
- 6/10San Rafael High SchoolGrades: 9-12Distance: 0.1 mi
- $1,230,8003 bd2 ba1.7k sqft30 Marina Court Dr, San Rafael, CA 94901Off Market
- $1,057,7002 bd2 ba1.8k sqft22 Marina Court Dr, San Rafael, CA 94901Off Market
- $--1 bd1 ba600 sqft8 3rd St #6, San Rafael, CA 94901Off Market
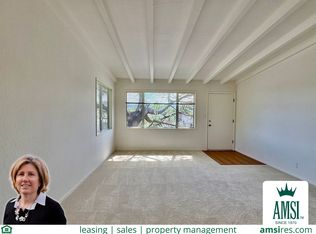
- $725,2001 bd1 ba640 sqft8 3rd St #5, San Rafael, CA 94901Off Market
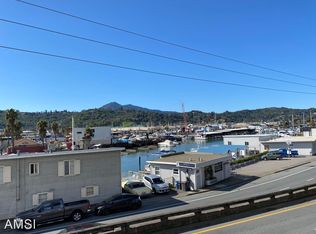
- $712,6001 bd1 ba600 sqft8 3rd St APT 2, San Rafael, CA 94901Off Market
- $1,438,500-- bd1 ba-- sqft8 3rd St APT 1, San Rafael, CA 94901Off Market
- $1,146,2002 bd2 ba1.6k sqft4 3rd St, San Rafael, CA 94901Off Market
- $1,250,5003 bd2 ba2k sqft18 Marina Court Dr, San Rafael, CA 94901Off Market
A local agent can set up tours, give advice and negotiate with sellers.
Similar homes
- $1,175,0003 bd3 ba1.8k sqft79 Billou Street, San Rafael, CA 94901For Sale
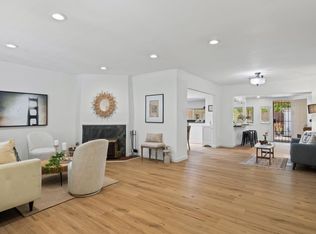 MLS ID #326052239, John Zeiter, Golden Gate Sotheby's. BAREIS
 - $1,295,0003 bd3 ba1.9k sqft22 Hyannis Cove, San Rafael, CA 94901For Sale
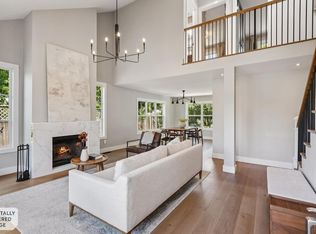 MLS ID #326056381, Ben H Faber, Compass. BAREIS
 - $1,395,0004 bd2 ba1.6k sqft87 Butterfield Road, San Anselmo, CA 94960For Sale
 MLS ID #326062138, Traci A Thiercof, City Real Estate. BAREIS
 - $1,429,0003 bd3 ba2k sqft82 Maybeck Street, Novato, CA 94949For Sale
 MLS ID #326070217, Gianna Brasil-Ross, Compass. BAREIS
 - $1,575,0004 bd2 ba2.1k sqft42 Oxford Drive, San Rafael, CA 94903For SaleMLS ID #326063698, Carol C Scott, Coldwell Banker Realty. BAREIS
- $1,495,0002 bd2 ba1.4k sqft20 Medway Road, San Anselmo, CA 94960For SaleMLS ID #326068960, Ryan O'Neil, Eleven Real Estate. BAREIS
- $1,500,0003 bd3 ba1.7k sqft602 Ralston Avenue, Mill Valley, CA 94941For SaleMLS ID #326057687, Anita Yaffe, Anita Yaffe, Broker. BAREIS
- $875,0002 bd1 ba816 sqft343 Prospect Drive, San Rafael, CA 94901For SaleMLS ID #326068319, George B Crowe, Corcoran Icon Properties. BAREIS
- $1,398,0003 bd3 ba1.5k sqft142 Josiah Ave, San Francisco, CA 94112For SaleMLS ID #ML82057631, OWN Real Estate. MLSListings Inc
- $1,495,0004 bd3 ba2k sqft157 Deepstone Drive, San Rafael, CA 94903For SaleMLS ID #326049507, Dennis A Morrow, Paradise Properties. BAREIS
- $1,395,0003 bd3 ba2.2k sqft15 Bryan Drive, Novato, CA 94945For SaleMLS ID #326042598, Nick Saribalis, Golden Gate Sotheby's Internat. BAREIS
- $1,200,0003 bd1 ba1.3k sqft11 Sunview Avenue, San Anselmo, CA 94960For SaleMLS ID #326061834, Deb Mainas-Stevens, Coldwell Banker Realty. BAREIS
- $1,750,0003 bd3 ba1.6k sqft250 Loring Avenue, Mill Valley, CA 94941For SaleMLS ID #326069325, Patricia Oxman, Golden Gate Sotheby's. BAREIS
- $1,600,0003 bd2 ba1.4k sqft386 Marin Ave, Mill Valley, CA 94941For SaleMLS ID #326064578, Nicholas Cooper DRE #01461093, Compass. SFAR
- $1,795,0002 bd1 ba1k sqft25 Brushwood Lane, Greenbrae, CA 94904For SaleMLS ID #326042812, Susan Hewitt, Golden Gate Sotheby's. BAREIS
- $1,395,0003 bd2 ba1.8k sqft653 San Fernando Ave, Berkeley, CA 94707For SaleMLS ID #41144763, Nicole Tamayo. bridgeMLS/CCAR/Bay East AOR
- $1,395,0003 bd2 ba1.6k sqft4258 Lakeshore Ave, Oakland, CA 94610For SaleMLS ID #41144657, Rosie Nysaether. bridgeMLS/CCAR/Bay East AOR
- $1,175,0004 bd2 ba1.2k sqft229 Blackstone Drive, San Rafael, CA 94903For SaleMLS ID #326054388, Bob Donlan, Berkshire Hathaway. BAREIS
- $1,249,0003 bd1 ba1k sqft312 Marin Avenue, Mill Valley, CA 94941For SaleMLS ID #326068002, Jenn Pfeiffer, Corcoran Icon Properties. BAREIS
- $1,750,0003 bd2 ba1.6k sqft305 Seymour Lane, Mill Valley, CA 94941For SaleMLS ID #326068644, Lisa Smith, Serhant California, Inc.. BAREIS
Local buyer's agents are ready to help
