LOCATION! Location! And Location!! Folks, this is the property that many of you have been waiting for to come on the market!
Welcome to 28 Market St! It's about 75 yards from the entrance to the Keene Central School! And a short distance to shops, restaurants, the library, the grocery store, the hardware store and the rest of what bucolic Keene Valley has to offer!
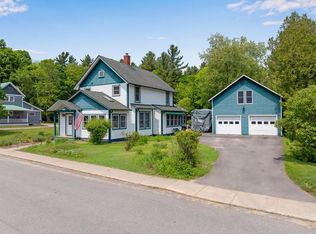
This 1999 solidly built home has a wonderful floor plan on the main level, boasting a kitchen with two floors of windows to bring in the sunshine, a bedroom with access to a full bath with jetted tub and stall shower, a living room with a wood stove to cozy up to. Upstairs you will find 2 bedrooms, a full bathroom, a den and an open area. With rooftop Solar Panels facing the front, an EV car charger attached to the side of the house, a flat back yard, an almost new back yard shed, your single family home search is over. Seeing is believing! With a touch of your decorating magic, this lovely home is waiting for its new owners to call it their own. Hurry on over. This listing will not last long on the market!
Sold for $533,000
$533,000
28 Market St, Keene Valley, NY 12943
3beds
2,804sqft
Single Family Residence
Built in 1996
8,712 Square Feet Lot
$566,900 Zestimate®
$190/sqft
$3,049 Estimated rent
Home value
$566,900
Estimated sales range
Not available
$3,049/mo
Zestimate® history
Owner options
List your home for rent
$3,049/mo
Rent Zestimate®
Find your next renter with Zillow Rental Manager. Plus, with online applications, you can quickly screen prospective tenants – for free.
$3,049/mo
Rent Zestimate®
Refinance and save
$3,707/mo
Est. payment
Refinancing to a lower rate could help reduce your monthly payments and save thousands over the life of the loan.
$3,707/mo
Est. payment
Explore your selling options
Work with a Zillow partner agent
Leverage their expertise and Zillow's premium Showcase listings to get your home seen by more buyers.
Get startedList with your own agent
Get your home in front of millions of buyers by listing it on Zillow.
Learn how to do itSell it yourself
Take full control of how buyers see your home on Zillow by listing For Sale by Owner (FSBO).
List your homeWhat's special
Wonderful floor planEv car chargerRooftop solar panels
Zillow last checked:
Listing updated:
Listed by:
Roger Y Allen,
Roger Y Allen Real Estate
Bought with:
Todd Townsend, 10401376543
Adirondack Realty Berkshire Hathaway HomeServices
Source: ACVMLS,MLS#: 203763
Facts & features
Interior
Bedrooms & bathrooms
- Bedrooms: 3
- Bathrooms: 2
- Full bathrooms: 2
- Main level bathrooms: 1
Bedroom 1
- Description: 2 door closet
- Features: Simulated Wood
- Level: First
- Area: 141.86 Square Feet
- Dimensions: 12.25 x 11.58
Bedroom 2
- Description: Double Door Closet
- Features: Carpet
- Level: Second
- Area: 142.78 Square Feet
- Dimensions: 11.58 x 12.33
Bedroom 3
- Description: W2W, Double Door Closet
- Features: Carpet
- Level: Second
- Area: 165.96 Square Feet
- Dimensions: 13.83 x 12
Bathroom
- Description: Jetted Tub, Shower
- Features: Ceramic Tile
- Level: First
- Area: 67.15 Square Feet
- Dimensions: 10.33 x 6.5
Bathroom 2
- Description: Full tub & Shower
- Features: Ceramic Tile
- Level: Second
- Area: 63.38 Square Feet
- Dimensions: 9.75 x 6.5
Basement
- Level: Basement
- Area: 993.99 Square Feet
- Dimensions: 34.67 x 28.67
Game room
- Description: W2W, Storage area
- Features: Carpet
- Level: Second
- Area: 224.34 Square Feet
- Dimensions: 13.33 x 16.83
Kitchen
- Features: Ceramic Tile
- Level: First
- Area: 232.87 Square Feet
- Dimensions: 21.17 x 11
Living room
- Features: Simulated Wood
- Level: First
- Area: 161.87 Square Feet
- Dimensions: 13.58 x 11.92
Loft
- Description: Cathed. Windows, Ceiling Fan
- Features: Carpet
- Level: Second
- Area: 552.11 Square Feet
- Dimensions: 26.08 x 21.17
Office
- Features: Simulated Wood
- Level: First
- Area: 87.03 Square Feet
- Dimensions: 9 x 9.67
Other
- Features: Ceramic Tile
- Level: First
- Area: 50.79 Square Feet
- Dimensions: 8.58 x 5.92
Heating
- Free Standing Stove, Oil, Passive Solar
Cooling
- Ceiling Fan(s)
Appliances
- Included: Dishwasher, Electric Range, Ice Maker, Microwave, Refrigerator, Washer/Dryer
- Laundry: Electric Dryer Hookup, In Hall, Inside, Washer Hookup
Features
- Stone Counters, Bookcases, Cathedral Ceiling(s), Eat-in Kitchen, Entrance Foyer, High Ceilings, High Speed Internet, Kitchen Island, Recessed Lighting, Smart Thermostat
- Flooring: Carpet, Ceramic Tile, Laminate, Vinyl
- Windows: Bay Window(s), Double Pane Windows, Insulated Windows, Wood Frames
- Basement: Concrete,Exterior Entry,Interior Entry,Storage Space,Sump Pump
Interior area
- Total structure area: 3,797
- Total interior livable area: 2,804 sqft
- Finished area above ground: 2,804
- Finished area below ground: 0
Property
Parking
- Total spaces: 3
- Parking features: Asphalt, Driveway, Electric Vehicle Charging Station(s), Garage Faces Front, Heated Garage, Paved, Workshop in Garage
- Attached garage spaces: 1
- Uncovered spaces: 2
Features
- Levels: Two
- Stories: 2
- Patio & porch: Deck
Lot
- Size: 8,712 Square Feet
- Features: Back Yard, Landscaped, Level
- Topography: Level
Details
- Additional structures: Shed(s)
- Parcel number: 62.59232.000
- Zoning: Residential
Construction
Type & style
- Home type: SingleFamily
- Architectural style: Colonial
- Property subtype: Single Family Residence
Materials
- Blown-In Insulation, Clapboard, Concrete, Frame
- Foundation: Concrete Perimeter, Poured
- Roof: Asphalt
Condition
- Updated/Remodeled
- New construction: No
- Year built: 1996
Utilities & green energy
- Electric: Circuit Breakers
- Sewer: Engineered Septic
- Water: Public
- Utilities for property: Cable Connected, Electricity Connected, Internet Connected, Water Connected, Propane
Green energy
- Energy generation: Solar
Community & HOA
Location
- Region: Keene Valley
Financial & listing details
- Price per square foot: $190/sqft
- Tax assessed value: $531,400
- Annual tax amount: $6,405
- Date on market: 1/14/2025
- Listing agreement: Exclusive Right To Sell
- Listing terms: 1031 Exchange,Cash,Conventional
- Lease term: None
- Electric utility on property: Yes
- Road surface type: Asphalt, Paved
Price history
| Date | Event | Price |
|---|---|---|
| 5/30/2025 | Sold | $533,000-2.9%$190/sqft |
Source:  ACVMLS #203763 Report a problem ACVMLS #203763 Report a problem | ||
| 4/4/2025 | Pending sale | $549,000$196/sqft |
Source: ACVMLS #203763 Report a problem | ||
| 1/14/2025 | Listed for sale | $549,000+89.7%$196/sqft |
Source: ACVMLS #203763 Report a problem | ||
| 9/15/2004 | Sold | $289,400$103/sqft |
Source: Agent Provided Report a problem | ||
Public tax history
| Year | Property taxes | Tax assessment |
|---|---|---|
| 2025 | -- | $531,400 +64.4% |
| 2024 | -- | $323,300 |
| 2023 | -- | $323,300 |
| 2022 | -- | $323,300 |
| 2021 | -- | $323,300 |
| 2020 | -- | $323,300 |
| 2019 | -- | $323,300 |
| 2018 | -- | $323,300 |
| 2017 | $4,503 | $323,300 |
| 2016 | -- | $323,300 +20.3% |
| 2015 | -- | $268,800 |
| 2014 | -- | $268,800 |
| 2013 | -- | $268,800 |
| 2012 | -- | $268,800 -18.2% |
| 2011 | -- | $328,600 |
| 2010 | -- | $328,600 |
| 2009 | -- | $328,600 +5% |
| 2008 | -- | $312,920 +15% |
| 2007 | -- | $272,100 +10% |
| 2006 | -- | $247,400 +10% |
| 2005 | -- | $224,900 +12.5% |
| 2004 | -- | $199,940 |
| 2003 | -- | $199,940 +8% |
| 2002 | -- | $185,200 +0.4% |
| 2001 | -- | $184,400 |
Find assessor info on the county website
Neighborhood: 12943
Nearby homes
- $317,2002 bd1 ba1.6k sqft24 Market St, Keene Valley, NY 12943Off Market

- $58,000-- bd-- ba-- sqftMarket St, Keene valley, NY 12943Off Market
- $575,0004 bd3 ba1.6k sqft32 Market St, Keene Valley, NY 12943Sold
- $484,7005 bd3 ba2.5k sqft34 Market St, Keene Valley, NY 12943Off Market
- $333,4004 bd2 ba2k sqft22 Ivan Brown Way, Keene Valley, NY 12943Off Market
- $415,0002 bd1 ba972 sqft27 Market St, Keene Valley, NY 12943Sold
- $330,400-- bd-- ba2.9k sqft23 Market St, Keene Valley, NY 12943Off Market
- $175,000-- bd-- ba980 sqft16 Ivan Brown Way, Keene valley, NY 12943Off Market
Nearby schools
GreatSchools rating
- 8/10Keene Central SchoolGrades: K-12Distance: 0.1 mi
- New York
- Essex County
- Keene Valley
- 12943
- 28 Market St
