First time ever offered for sale! Welcome to this lovingly maintained 3 BR, 1.5 BA ranch in Augusta's desirable Mayfair neighborhood. Owned by the same family since it was built in 1966, this home offers a rare opportunity to own a property that has been carefully preserved and thoughtfully updated over generations. The sellers have even included an original photo from when the home was newly constructed, a special piece of history that highlights the pride of ownership throughout the years. The home features over 2,000± SF of finished living space including a large finished lower level recreation room and half bath ideal for entertaining, hobbies, a game room, home office space, guest overflow or additional living area. The basement half bath includes a floor drain positioned for the potential addition of a future shower. The main level offers hardwood floors, 3 bedrooms, 1 full bath, bright sun-filled living room, oversized dining area, kitchen, and an impressive family room addition tucked behind the attached 2 car garage. The family enjoyed entertaining in this separate space because it helped keep gatherings and noise from carrying throughout the rest of the home while still creating an inviting atmosphere for holidays, parties and family get togethers. Buyers may also appreciate the potential to add direct access from the dining area into the family room. Recent improvements include a new 2025 boiler. Public water and public sewer. Conveniently located near shopping, restaurants, the Augusta Civic Center, MaineGeneral Hospital, downtown Augusta, the Maine State House, schools, parks, and I-95 for an easy commute north or south while still offering the feel of an established residential neighborhood. A truly special home that has remained in one family for 60 years and is now ready for its next chapter.
Closed
$373,000
28 Marlboro Avenue, Augusta, ME 04330
3beds
2,052sqft
Single Family Residence
Built in 1966
0.26 Acres Lot
$349,600 Zestimate®
$182/sqft
$2,388 Estimated rent
Home value
$349,600
$332,000 - $367,000
$2,388/mo
Zestimate® history
Owner options
List your home for rent
$2,388/mo
Rent Zestimate®
Find your next renter with Zillow Rental Manager. Plus, with online applications, you can quickly screen prospective tenants – for free.
$2,388/mo
Rent Zestimate®
Refinance and save
$2,492/mo
Est. payment
Refinancing to a lower rate could help reduce your monthly payments and save thousands over the life of the loan.
$2,492/mo
Est. payment
Explore your selling options
Work with a Zillow partner agent
Leverage their expertise and Zillow's premium Showcase listings to get your home seen by more buyers.
Get startedList with your own agent
Get your home in front of millions of buyers by listing it on Zillow.
Learn how to do itSell it yourself
Take full control of how buyers see your home on Zillow by listing For Sale by Owner (FSBO).
List your homeWhat's special
Hardwood floorsOversized dining area
Zillow last checked:
Listing updated:
Listed by:
Tim Dunham Realty 207-729-7297
Bought with:
LAER
Source: Maine Listings,MLS#: 1664266
Facts & features
Interior
Bedrooms & bathrooms
- Bedrooms: 3
- Bathrooms: 2
- Full bathrooms: 1
- 1/2 bathrooms: 1
Primary bedroom
- Features: Closet
- Level: First
- Area: 123.1 Square Feet
- Dimensions: 11.1 x 11.09
Bedroom 2
- Features: Closet
- Level: First
- Area: 100.35 Square Feet
- Dimensions: 9.09 x 11.04
Bedroom 3
- Features: Closet
- Level: First
- Area: 100.35 Square Feet
- Dimensions: 9.09 x 11.04
Dining room
- Features: Formal
- Level: First
- Area: 181.9 Square Feet
- Dimensions: 18.01 x 10.1
Family room
- Level: Basement
- Area: 406.62 Square Feet
- Dimensions: 31.04 x 13.1
Kitchen
- Features: Pantry
- Level: First
- Area: 156.49 Square Feet
- Dimensions: 22.01 x 7.11
Living room
- Level: First
- Area: 256.67 Square Feet
- Dimensions: 17.1 x 15.01
Media room
- Features: Rec Room
- Level: First
- Area: 380.14 Square Feet
- Dimensions: 22.9 x 16.6
Other
- Features: Parlor
- Level: First
- Area: 73.53 Square Feet
- Dimensions: 9.1 x 8.08
Other
- Features: Laundry/Laundry Hook-up, Storage, Utility Room, Utility Sink
- Level: Basement
- Area: 824.44 Square Feet
- Dimensions: 39.11 x 21.08
Heating
- Baseboard, Hot Water
Cooling
- None
Appliances
- Included: Dishwasher, Microwave, Electric Range, Refrigerator
Features
- 1st Floor Bedroom, Bathtub, One-Floor Living, Pantry, Shower, Storage
- Flooring: Carpet, Tile, Wood
- Basement: Interior Entry,Finished,Full,Unfinished
- Has fireplace: No
Interior area
- Total structure area: 2,052
- Total interior livable area: 2,052 sqft
- Finished area above ground: 1,630
- Finished area below ground: 422
Property
Parking
- Total spaces: 2
- Parking features: Paved, 1 - 4 Spaces, Garage Door Opener
- Attached garage spaces: 2
Features
- Patio & porch: Porch
Lot
- Size: 0.26 Acres
- Features: Interior Lot, Near Shopping, Near Turnpike/Interstate, Near Town, Neighborhood, Suburban, Level, Open Lot, Rolling Slope, Sidewalks, Landscaped
Details
- Parcel number: AUGUM00058B00079L00000
- Zoning: RA - Low Density Res
- Other equipment: Cable, Internet Access Available
Construction
Type & style
- Home type: SingleFamily
- Architectural style: Ranch
- Property subtype: Single Family Residence
Materials
- Wood Frame, Wood Siding
- Roof: Shingle
Condition
- Year built: 1966
Utilities & green energy
- Electric: Circuit Breakers, Fuses
- Sewer: Public Sewer
- Water: Public
- Utilities for property: Utilities On
Green energy
- Energy efficient items: Ceiling Fans, Thermostat
Community & HOA
Community
- Subdivision: Mayfair Neighborhood
Location
- Region: Augusta
Financial & listing details
- Price per square foot: $182/sqft
- Tax assessed value: $150,400
- Annual tax amount: $3,669
- Date on market: 5/28/2026
- Road surface type: Paved
Price history
| Date | Event | Price |
|---|---|---|
| 7/2/2026 | Sold | $373,000+6.6%$182/sqft |
Source:  Maine Listings #1664266 Report a problem Maine Listings #1664266 Report a problem | ||
| 6/3/2026 | Pending sale | $350,000$171/sqft |
Source: Maine Listings #1664266 Report a problem | ||
| 5/28/2026 | Listed for sale | $350,000$171/sqft |
Source: Maine Listings #1664266 Report a problem | ||
Public tax history
| Year | Property taxes | Tax assessment |
|---|---|---|
| 2024 | $3,580 +3.7% | $150,400 |
| 2023 | $3,453 +4.7% | $150,400 |
| 2022 | $3,297 +4.7% | $150,400 |
| 2021 | $3,149 | $150,400 |
| 2020 | $3,149 +19.9% | $150,400 |
| 2019 | $2,626 -4% | $150,400 |
| 2018 | $2,734 -10.8% | $150,400 |
| 2017 | $3,065 +14.4% | $150,400 |
| 2016 | $2,680 -1.6% | $150,400 |
| 2015 | $2,724 -3% | $150,400 |
| 2014 | $2,808 +2.9% | $150,400 |
| 2013 | $2,730 +3.4% | $150,400 |
| 2012 | $2,640 +1.5% | $150,400 |
| 2011 | $2,602 +3.6% | $150,400 |
| 2009 | $2,512 | $150,400 |
| 2008 | $2,512 | $150,400 |
Find assessor info on the county website
Neighborhood: 04330
Nearby homes
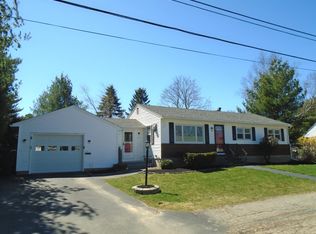
- $370,2004 bd2 ba1.9k sqft32 Marlboro Ave, Augusta, ME 04330Off Market
- $311,5003 bd1 ba1k sqft24 Marlboro Ave, Augusta, ME 04330Sold
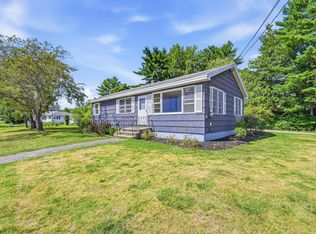
- $380,9004 bd2 ba2.6k sqft41 Hutchinson Dr, Augusta, ME 04330Off Market
- $269,0003 bd1 ba1k sqft27 Marlboro Ave, Augusta, ME 04330Sold
- $295,6003 bd2 ba1.7k sqft45 Hutchinson Dr, Augusta, ME 04330Off Market
- $302,5003 bd2 ba1.1k sqft20 Marlboro Ave, Augusta, ME 04330Off Market
- $245,0003 bd1 ba1.5k sqft37 Marlboro Ave, Augusta, ME 04330Sold
- $252,3003 bd1 ba1k sqft34 Marlboro Ave, Augusta, ME 04330Off Market
Nearby schools
GreatSchools rating
- 1/10Farrington SchoolGrades: K-6Distance: 0.6 mi
- 3/10Cony Middle SchoolGrades: 7-8Distance: 0.8 mi
- 4/10Cony High SchoolGrades: 9-12Distance: 0.8 mi
Sell for more on Zillow
Get a Zillow Showcase℠ listing at no additional cost and you could sell for .
$349,600
2% more
+$6,992
With Zillow Showcase(estimated)
$356,592
Sell for more on Zillow
Get a Zillow Showcase℠ listing at no additional cost and you could sell for .
$349,600
2% more
+$6,992
With Zillow Showcase(estimated)
$356,592
- Maine
- Kennebec County
- Augusta
- 04330
- 28 Marlboro Avenue
