Welcome to the epitome of design with this One-Of-A-Kind New Construction California farmhouse-style ranch, in one of Woburn’s most desired areas. Stunning curb appeal pairs Colonial White exteriors, Heritage Red doors, and Walnut-stained columns. An open-concept floor plan showcases soaring cathedral ceilings and abundant natural light. The central kitchen seamlessly connects the living and dining areas, blending beauty and functionality with warm wood accents, an oversized island, quartz counters, and stainless-steel appliances. Dual primary suites provide walk-in closets and en-suites. A finished basement and bonus second floor offer flexibility for an additional bedroom, office, family room, or more -truly catering to a variety of lifestyles and needs. Landscaped grounds, paver stone driveway, 2-car garage, and a stone patio in the expansive yard complete this showpiece. Fully energy-efficient with modern Bosch electric HVAC, ERV system, and 400amp electric, 28 Marlboro has it all!
Sold for $1,529,000
$1,529,000
28 Marlboro Rd, Woburn, MA 01801
4beds
3,800sqft
Single Family Residence
Built in 2025
0.38 Acres Lot
$1,276,200 Zestimate®
$402/sqft
$3,144 Estimated rent
Home value
$1,276,200
$1.07M - $1.53M
$3,144/mo
Zestimate® history
Owner options
List your home for rent
$3,144/mo
Rent Zestimate®
Find your next renter with Zillow Rental Manager. Plus, with online applications, you can quickly screen prospective tenants – for free.
$3,144/mo
Rent Zestimate®
Refinance and save
$10,406/mo
Est. payment
Refinancing to a lower rate could help reduce your monthly payments and save thousands over the life of the loan.
$10,406/mo
Est. payment
Explore your selling options
Work with a Zillow partner agent
Leverage their expertise and Zillow's premium Showcase listings to get your home seen by more buyers.
Get startedList with your own agent
Get your home in front of millions of buyers by listing it on Zillow.
Learn how to do itSell it yourself
Take full control of how buyers see your home on Zillow by listing For Sale by Owner (FSBO).
List your homeWhat's special
Stone patioColonial white exteriorsPaver stone drivewayFinished basementWalnut-stained columnsExpansive yardBonus second floor
Zillow last checked:
Listing updated:
Listed by:
Jill Fitzpatrick 781-475-2766,
Century 21 North East 781-730-3977
Bought with:
Lynne Marshall
ERA Key Realty Services
Source: MLS PIN,MLS#: 73380585
Facts & features
Interior
Bedrooms & bathrooms
- Bedrooms: 4
- Bathrooms: 4
- Full bathrooms: 4
- Main level bathrooms: 3
- Main level bedrooms: 4
Primary bedroom
- Features: Bathroom - Full, Cathedral Ceiling(s), Walk-In Closet(s), Flooring - Hardwood, Recessed Lighting
- Level: Main,First
Bedroom 2
- Features: Bathroom - Full, Cathedral Ceiling(s), Walk-In Closet(s), Flooring - Hardwood, Recessed Lighting
- Level: Main,First
Bedroom 3
- Features: Cathedral Ceiling(s), Walk-In Closet(s), Flooring - Hardwood, Recessed Lighting
- Level: Main,First
Bedroom 4
- Features: Cathedral Ceiling(s), Closet, Flooring - Hardwood, Recessed Lighting
- Level: Main,First
Primary bathroom
- Features: Yes
Bathroom 1
- Features: Bathroom - Full, Bathroom - Tiled With Shower Stall, Cathedral Ceiling(s), Flooring - Stone/Ceramic Tile, Countertops - Stone/Granite/Solid, Recessed Lighting
- Level: Main,First
Bathroom 2
- Features: Bathroom - Full, Bathroom - Tiled With Shower Stall, Cathedral Ceiling(s), Flooring - Stone/Ceramic Tile, Countertops - Stone/Granite/Solid, Recessed Lighting
- Level: Main,First
Bathroom 3
- Features: Bathroom - Full, Bathroom - Tiled With Tub & Shower, Cathedral Ceiling(s), Flooring - Stone/Ceramic Tile, Countertops - Stone/Granite/Solid, Recessed Lighting
- Level: Main,First
Dining room
- Features: Flooring - Hardwood, Window(s) - Picture, Exterior Access, Open Floorplan, Recessed Lighting, Lighting - Overhead
- Level: Main,First
Family room
- Features: Closet, Flooring - Vinyl, Recessed Lighting
- Level: Basement
Kitchen
- Features: Closet, Flooring - Hardwood, Countertops - Stone/Granite/Solid, Kitchen Island, Cabinets - Upgraded, Open Floorplan, Recessed Lighting, Stainless Steel Appliances, Pot Filler Faucet, Wine Chiller, Lighting - Pendant
- Level: Main,First
Living room
- Features: Cathedral Ceiling(s), Flooring - Hardwood, Exterior Access, Open Floorplan, Recessed Lighting, Slider
- Level: Main,First
Heating
- Forced Air, Heat Pump
Cooling
- Central Air
Appliances
- Included: Electric Water Heater, Range, Dishwasher, Disposal, Refrigerator, Wine Refrigerator, Plumbed For Ice Maker
- Laundry: Dryer Hookup - Electric, Washer Hookup, Sink, Electric Dryer Hookup, Recessed Lighting, In Basement
Features
- Recessed Lighting, Bathroom - Full, Bathroom - Tiled With Shower Stall, Bonus Room, Bathroom, Internet Available - Unknown
- Flooring: Wood, Carpet, Hardwood, Flooring - Hardwood
- Doors: Insulated Doors
- Windows: Insulated Windows, Screens
- Basement: Finished,Bulkhead
- Has fireplace: No
Interior area
- Total structure area: 3,800
- Total interior livable area: 3,800 sqft
- Finished area above ground: 3,100
- Finished area below ground: 700
Property
Parking
- Total spaces: 8
- Parking features: Attached, Off Street
- Attached garage spaces: 2
- Uncovered spaces: 6
Features
- Patio & porch: Porch, Patio
- Exterior features: Porch, Patio, Rain Gutters, Decorative Lighting, Screens, Stone Wall
Lot
- Size: 0.38 Acres
- Features: Cleared
Details
- Parcel number: 907575
- Zoning: R-1
Construction
Type & style
- Home type: SingleFamily
- Architectural style: Contemporary,Ranch
- Property subtype: Single Family Residence
Materials
- Frame
- Foundation: Concrete Perimeter
- Roof: Shingle
Condition
- Year built: 2025
Utilities & green energy
- Sewer: Public Sewer
- Water: Public
- Utilities for property: for Electric Range, for Electric Dryer, Washer Hookup, Icemaker Connection
Green energy
- Energy efficient items: Thermostat
Community & HOA
Community
- Features: Public Transportation, Shopping, Pool, Tennis Court(s), Park, Medical Facility, Highway Access, House of Worship, Private School, Public School
HOA
- Has HOA: No
Location
- Region: Woburn
Financial & listing details
- Price per square foot: $402/sqft
- Tax assessed value: $563,100
- Annual tax amount: $4,809
- Date on market: 7/6/2026
- Exclusions: Staging
Price history
| Date | Event | Price |
|---|---|---|
| 9/26/2025 | Sold | $1,529,000-1.3%$402/sqft |
Source: MLS PIN #73380585 Report a problem | ||
| 8/20/2025 | Contingent | $1,549,000$408/sqft |
Source: MLS PIN #73380585 Report a problem | ||
| 7/24/2025 | Price change | $1,549,000-3.2%$408/sqft |
Source: MLS PIN #73380585 Report a problem | ||
| 6/12/2025 | Price change | $1,599,999-5.9%$421/sqft |
Source: MLS PIN #73380585 Report a problem | ||
| 5/27/2025 | Listed for sale | $1,699,999+1000.3%$447/sqft |
Source: MLS PIN #73380585 Report a problem | ||
| 7/18/1989 | Sold | $154,500$41/sqft |
Source: Public Record Report a problem | ||
Public tax history
| Year | Property taxes | Tax assessment |
|---|---|---|
| 2025 | $4,809 +9.3% | $563,100 +3.2% |
| 2024 | $4,398 -0.2% | $545,600 +7.7% |
| 2023 | $4,408 +3.6% | $506,700 +11.2% |
| 2022 | $4,255 +3.4% | $455,600 +3.3% |
| 2021 | $4,114 +5.2% | $440,900 +5.1% |
| 2020 | $3,911 +5% | $419,600 +7.1% |
| 2019 | $3,723 +3.9% | $391,900 +8.2% |
| 2018 | $3,582 +3.9% | $362,200 +4.4% |
| 2017 | $3,447 +5.1% | $346,800 +6.2% |
| 2016 | $3,281 +4.4% | $326,500 +5.6% |
| 2015 | $3,144 +3.5% | $309,100 +6.3% |
| 2014 | $3,037 -0.3% | $290,900 -0.7% |
| 2013 | $3,046 | $292,900 |
| 2012 | $3,046 +1% | $292,900 |
| 2011 | $3,017 -0.2% | $292,900 |
| 2010 | $3,023 +4.6% | $292,900 -1.8% |
| 2009 | $2,891 -5.1% | $298,300 -10.1% |
| 2008 | $3,046 +0.2% | $331,800 -1% |
| 2007 | $3,041 +7.8% | $335,300 +3.4% |
| 2006 | $2,822 +1.5% | $324,400 +6.9% |
| 2005 | $2,781 +15.3% | $303,600 +11.8% |
| 2004 | $2,411 +21.5% | $271,500 +15.3% |
| 2003 | $1,985 +3.1% | $235,500 +10.4% |
| 2002 | $1,925 +15.1% | $213,400 +44.2% |
| 2000 | $1,672 +1.6% | $148,000 |
| 1999 | $1,646 | $148,000 |
Find assessor info on the county website
Neighborhood: 01801
Nearby homes
- $715,5004 bd1 ba1.2k sqft26 Marlboro Rd, Woburn, MA 01801Off Market

- $825,4003 bd2 ba1.8k sqft30 Marlboro Rd, Woburn, MA 01801Off Market
- $1,059,5005 bd2 ba3.3k sqft2 Kennedy Rd, Woburn, MA 01801Off Market
- $959,1003 bd1 ba1.3k sqft24 Marlboro Rd, Woburn, MA 01801Off Market
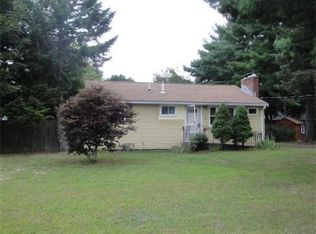
- $789,1003 bd2 ba1.4k sqft32 Marlboro Rd, Woburn, MA 01801Off Market
- $798,7003 bd2 ba1.7k sqft21 Marlboro Rd, Woburn, MA 01801Off Market
- $853,2004 bd2 ba1.9k sqft31 Heritage Way, Burlington, MA 01803Off Market
- $799,1004 bd2 ba1.7k sqft17 Marlboro Rd, Woburn, MA 01801Off Market
Nearby schools
GreatSchools rating
- 5/10Hurld Elementary SchoolGrades: K-5Distance: 1.3 mi
- 5/10Daniel L Joyce Middle SchoolGrades: 6-8Distance: 0.5 mi
- 6/10Woburn High SchoolGrades: 9-12Distance: 1.9 mi
Get a cash offer in 3 minutes
Find out how much your home could sell for in as little as 3 minutes with a no-obligation cash offer.
Estimated market value
$1,276,200
Get a cash offer in 3 minutes
Find out how much your home could sell for in as little as 3 minutes with a no-obligation cash offer.
Estimated market value
$1,276,200
- Massachusetts
- Middlesex County
- Woburn
- 01801
- 28 Marlboro Rd
