Beautiful story-and-a-half ranch offering over 3,600 sq ft on a serene half-acre lot with gorgeous lake views from multiple rooms. The enormous chef’s kitchen features abundant white cabinetry, quartz counters, double ovens, and a huge island with storage on both sides, all with a stunning water view. A breakfast room wrapped in windows brings the lake right to your table. The butler’s pantry with wet bar and glass-front cabinets leads to the formal dining room with bay windows and French doors opening to the soaring great room with custom bookcases, new hardwood floors, a gas fireplace, and views up to the loft and catwalk above. The main-floor primary suite includes a large walk-in closet and updated bath where you can relax in the oversized soaking tub surrounded by windows letting in nature. A vaulted home office or family room provides wonderful additional family space with its wood beam and bay window. Upstairs offers new wood floors, fresh carpet, oversized bedrooms, a spacious loft, catwalk, and incredible closet space, including a lake-view center bedroom ideal for an office. Enjoy the three-seasons room or private brick patio. Thoughtful features include; lighted flagpole, Andersen windows, zoned HVAC, central vacuum, irrigation system, invisible dog fence, professional landscaping, dog wash, workshop area, and an oversized two-car garage with golf-cart space, new flooring and entire home freshly painted. True craftsmanship shines throughout this exceptional home.
Closed
Listed by: Coldwell Banker Realty - Gundaker • Kristin Preuss • Contact: 314-477-8740
Bought with: DRG - Delhougne Realty Group
Price Unknown
28 Marquette Dr, Lake Saint Louis, MO 63367
4beds
3,621sqft
Single Family Residence
Built in 1993
0.46 Acres Lot
$697,700 Zestimate®
$--/sqft
$3,054 Estimated rent
Home value
$697,700
$656,000 - $747,000
$3,054/mo
Zestimate® history
Owner options
List your home for rent
$3,054/mo
Rent Zestimate®
Find your next renter with Zillow Rental Manager. Plus, with online applications, you can quickly screen prospective tenants – for free.
$3,054/mo
Rent Zestimate®
Refinance and save
Refinancing to a lower rate could help reduce your monthly payments and save thousands over the life of the loan.
Explore your selling options
Work with a Zillow partner agent
Leverage their expertise and Zillow's premium Showcase listings to get your home seen by more buyers.
Get startedList with your own agent
Get your home in front of millions of buyers by listing it on Zillow.
Learn how to do itSell it yourself
Take full control of how buyers see your home on Zillow by listing For Sale by Owner (FSBO).
List your homeWhat's special
Gas fireplaceStunning water viewInvisible dog fenceSerene half-acre lotQuartz countersThree-seasons roomEntire home freshly painted
Zillow last checked:
Listing updated:
Listed by:
Kristin Preuss 314-477-8740,
Coldwell Banker Realty - Gundaker
Bought with:
Sandy A Smith, 2009008927
DRG - Delhougne Realty Group
Source: MARIS,MLS#: 26001098 Originating MLS: St. Louis Association of REALTORS
Originating MLS: St. Louis Association of REALTORSFacts & features
Interior
Bedrooms & bathrooms
- Bedrooms: 4
- Bathrooms: 3
- Full bathrooms: 2
- 1/2 bathrooms: 1
- Main level bathrooms: 2
- Main level bedrooms: 1
Primary bedroom
- Description: Double door entry, solid wood floors, new paint, large walk-in closet, updated lighting
- Features: Floor Covering: Wood
- Level: Main
- Area: 266
- Dimensions: 19x14
Bedroom
- Description: Huge bedroom, large walk-in closet, new carpet, new paint
- Features: Floor Covering: Carpeting
- Level: Upper
- Area: 247
- Dimensions: 13x19
Bedroom 2
- Description: Huge room, view of lake, updated lighting, new carpet, new paint, huge walk-in closet
- Features: Floor Covering: Carpeting
- Level: Upper
- Area: 195
- Dimensions: 13x15
Bedroom 3
- Description: Enormous bedroom with three closets, new carpet, new paint, updated lighting
- Features: Floor Covering: Carpeting
- Level: Upper
- Area: 252
- Dimensions: 21x12
Primary bathroom
- Description: Double vanities, updated lighting and mirrors, linen closet, jetted soaker tub, newly updated separate shower
- Features: Floor Covering: Ceramic Tile
- Level: Main
- Area: 90
- Dimensions: 9x10
Breakfast room
- Description: Tile floors, floor to ceiling Anderson windows with lake view, new paint, new lighting
- Features: Floor Covering: Ceramic Tile
- Level: Main
- Area: 169
- Dimensions: 13x13
Dining room
- Description: Solid wood floors, new lighting, bay windows, glass French doors, new paint
- Features: Floor Covering: Wood
- Level: Main
- Area: 221
- Dimensions: 17x13
Great room
- Description: Sky lights, soaring ceiling, gas fireplace, solid wood floors, new paint, custom bookcases, view of loft and catwalk above, new ceiling fan/light, door leading to porch
- Features: Floor Covering: Wood
- Level: Main
- Area: 380
- Dimensions: 19x20
Kitchen
- Description: Abundant cabinetry, huge center island, double ovens, updated lighting, butler's pantry with wet bar, quartz counters, tile floors, door leading to huge three season porch, lake view
- Features: Floor Covering: Ceramic Tile
- Level: Main
- Area: 285
- Dimensions: 15x19
Laundry
- Description: Main floor laundry, cabinetry, closet, central vacuum, wash sink, tile floors, new paint
- Features: Floor Covering: Ceramic Tile
- Level: Main
- Area: 72
- Dimensions: 9x8
Loft
- Description: Solid wood floors, view of great room, new paint
- Features: Floor Covering: Wood
- Level: Upper
- Area: 96
- Dimensions: 12x8
Office
- Description: Home office or additional family room, vaulted ceiling with wood beam, solid wood floors, new paint, Anderson bay windows
- Features: Floor Covering: Wood
- Level: Main
- Area: 216
- Dimensions: 12x18
Sunroom
- Description: Tile floor, skylights, door leading to brick patio, walkway to award winning landscaped yard, invisible dog fencing, irrigation system
- Features: Floor Covering: Ceramic Tile
- Level: Main
- Area: 294
- Dimensions: 14x21
Heating
- Electronic Air Filter, Forced Air, Natural Gas, Zoned
Cooling
- Ceiling Fan(s), Central Air, Humidity Control, Zoned
Appliances
- Included: Electric Cooktop, Dishwasher, Disposal, Down Draft, Humidifier, Microwave, Built-In Electric Oven, Double Oven, Gas Water Heater
- Laundry: Laundry Room, Main Level, Sink
Features
- Beamed Ceilings, Bookcases, Breakfast Bar, Breakfast Room, Butler Pantry, Ceiling Fan(s), Central Vacuum, Chandelier, Custom Cabinetry, Double Vanity, Entrance Foyer, High Ceilings, High Speed Internet, Kitchen Island, Lever Faucets, Pantry, Separate Dining, Separate Shower, Solid Surface Countertop(s), Stone Counters, Vaulted Ceiling(s), Walk-In Closet(s), Workshop/Hobby Area
- Flooring: Carpet, Ceramic Tile, Wood
- Doors: French Doors, Panel Door(s)
- Windows: Bay Window(s), Double Pane Windows, Wood Frames
- Basement: Concrete,Full,Sump Pump,Unfinished
- Number of fireplaces: 1
- Fireplace features: Gas, Great Room
Interior area
- Total structure area: 3,621
- Total interior livable area: 3,621 sqft
- Finished area above ground: 3,621
Property
Parking
- Total spaces: 2
- Parking features: Additional Parking, Attached, Garage, Garage Faces Side, Oversized
- Attached garage spaces: 2
Features
- Levels: One and One Half
- Patio & porch: Enclosed, Patio, Screened
- Exterior features: Rain Gutters
- Pool features: None
- Fencing: Invisible
- Has view: Yes
- View description: Lake
- Water view: Lake
Lot
- Size: 0.46 Acres
- Features: Corner Lot, Few Trees, Irregular Lot, Landscaped
Details
- Parcel number: 400566655000001.0000000
- Special conditions: Standard
Construction
Type & style
- Home type: SingleFamily
- Architectural style: Other,Traditional
- Property subtype: Single Family Residence
Materials
- Brick Veneer, Frame, Vinyl Siding
- Foundation: Concrete Perimeter
- Roof: Architectural Shingle
Condition
- Updated/Remodeled
- New construction: No
- Year built: 1993
Utilities & green energy
- Electric: Other
- Sewer: Public Sewer
- Water: Public
- Utilities for property: Electricity Connected, Natural Gas Connected, Sewer Connected, Underground Utilities, Water Connected
Community & HOA
Community
- Features: Clubhouse, Fitness Center, Golf, Lake, Pool, Restaurant, Sidewalks, Street Lights, Suburban, Tennis Court(s), Storm Sewer
- Security: Smoke Detector(s)
- Subdivision: Lake St Louis
HOA
- Has HOA: No
Location
- Region: Lake Saint Louis
Financial & listing details
- Tax assessed value: $545,950
- Annual tax amount: $7,265
- Date on market: 1/7/2026
- Cumulative days on market: 2 days
- Listing terms: Cash,Conventional,FHA,VA Loan
- Ownership: Private
- Electric utility on property: Yes
- Road surface type: Concrete
Price history
| Date | Event | Price |
|---|---|---|
| 3/19/2026 | Sold | -- |
Source:  MARIS #26001098 Report a problem MARIS #26001098 Report a problem | ||
| 2/21/2026 | Pending sale | $690,000$191/sqft |
Source: MARIS #26001098 Report a problem | ||
| 2/21/2026 | Price change | $690,000+1.5%$191/sqft |
Source: MARIS #26001098 Report a problem | ||
| 2/19/2026 | Listed for sale | $680,000$188/sqft |
Source: MARIS #26001098 Report a problem | ||
Public tax history
| Year | Property taxes | Tax assessment |
|---|---|---|
| 2025 | $7,265 +11.9% | $103,731 +9.8% |
| 2024 | $6,490 +0% | $94,497 |
| 2023 | $6,489 +21.1% | $94,497 +21.6% |
| 2022 | $5,358 | $77,712 |
| 2021 | -- | $77,712 +7.9% |
| 2020 | -- | $72,020 |
| 2019 | $4,918 | $72,020 +17.9% |
| 2018 | $4,918 +0.5% | $61,100 |
| 2017 | $4,894 +5.3% | $61,100 +7.3% |
| 2016 | $4,649 +19% | $56,922 |
| 2015 | $3,908 +7.3% | $56,922 +4.5% |
| 2014 | $3,641 | $54,492 |
| 2013 | -- | $54,492 -1.8% |
| 2012 | -- | $55,500 -6.9% |
| 2011 | -- | $59,640 |
| 2010 | -- | $59,640 |
| 2009 | -- | $59,640 -4.9% |
| 2008 | -- | $62,680 -79.6% |
| 2007 | -- | $306,850 |
| 2006 | -- | $306,850 |
| 2005 | -- | $306,850 +7.3% |
| 2004 | -- | $285,970 |
| 2003 | -- | $285,970 |
| 2002 | -- | -- |
| 2001 | -- | -- |
Find assessor info on the county website
Neighborhood: 63367
Nearby homes
- $358,5003 bd2 ba1.8k sqft24 Angers Ct, Lake Saint Louis, MO 63367Off Market
- $--3 bd3 ba2.7k sqft34 Saint Cloud Ct, Lake Saint Louis, MO 63367Sold

- $340,9004 bd2 ba1.6k sqft30 Marquette Dr, Lake Saint Louis, MO 63367Off Market
- $939,2005 bd3 ba3.4k sqft25 Marquette Dr, Lake Saint Louis, MO 63367Off Market
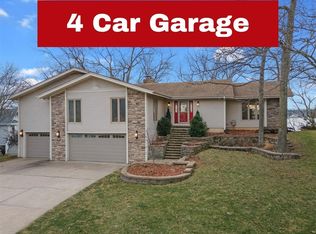
- $--4 bd3 ba3.6k sqft23 Marquette Dr, Lake Saint Louis, MO 63367Sold
- $390,2003 bd2 ba2.1k sqft22 Angers Ct, Lake Saint Louis, MO 63367Off Market
- $--3 bd3 ba1.9k sqft12 Marquette Dr, Lake Saint Louis, MO 63367Sold
- $704,8005 bd3 ba1.8k sqft27 Marquette Dr, Lake Saint Louis, MO 63367Off Market
Nearby schools
GreatSchools rating
- 9/10Lakeview Elementary SchoolGrades: K-5Distance: 0.9 mi
- 6/10Wentzville Middle SchoolGrades: 6-8Distance: 4.6 mi
- 8/10Emil E. Holt Sr. High SchoolGrades: 9-12Distance: 4.6 mi
Schools provided by the listing agent
- Elementary: Lakeview Elem.
- Middle: Wentzville Middle
- High: Holt Sr. High
Source: MARIS. This data may not be complete. We recommend contacting the local school district to confirm school assignments for this home.
Get a cash offer in 3 minutes
Find out how much your home could sell for in as little as 3 minutes with a no-obligation cash offer.
Estimated market value
$697,700
Get a cash offer in 3 minutes
Find out how much your home could sell for in as little as 3 minutes with a no-obligation cash offer.
Estimated market value
$697,700
- Missouri
- Saint Charles County
- Lake Saint Louis
- 63367
- 28 Marquette Dr
Nearby cities
Nearby zip codes
Other Lake Saint Louis Topics
- Apartments for Rent in 63367
- Houses for Sale in 63367
- Houses for Rent in 63367
- 63367 Real Estate
- Lake Saint Louis Condos
- Houses for Sale in Lake Saint Louis
- Newest Listings in Lake Saint Louis
- Lake Saint Louis Home Values
- Lake Saint Louis Real Estate Agents
- Lake Saint Louis Refinance
- Lake Saint Louis Mortgage Rates
