This beautiful, thoughtfully designed, brick home is perfect for those seeking the convenience of one-level living. With 3 bedrooms, 2 full baths, Livingroom, Diningroom, Kitchen and Laundry and Garage, ALL ON THE 1st Floor, this home offers both space and accessibility, making daily activities more convenient for residents of all ages. With wide doorways and other thoughtful modifications ensure ease of movement for individuals with mobility challenges. The spacious layout includes three well-appointed bedrooms, providing ample space for family, guests, or a home office. Two Full Baths: Indulge in the luxury of two full bathrooms, offering both functionality and privacy for you and your guests. Open Concept Design: The heart of this home is its open concept design, promoting a seamless flow between the living, dining, and kitchen areas. This layout is perfect for entertaining guests or enjoying quality family time. Large Open Basement with 9 Ft Celings: The expansive basement adds versatility to this property, providing a blank canvas for customization. Use it as a recreation room, home gym, additional storage, or transform it into the space of your dreams. Convenient Location: Situated in a desirable neighborhood, this home provides easy access to local amenities, schools, parks, and transportation, ensuring that your daily needs are met with ease. Don't miss the opportunity to make this accessible and well-designed house your new home. Schedule a viewing today and envision the possibilities that await you in this delightful, one-level living oasis.
Sold for $550,000
$550,000
28 Maryland Ave, Gaithersburg, MD 20877
3beds
1,630sqft
Single Family Residence
Built in 1995
10,686 Square Feet Lot
$583,200 Zestimate®
$337/sqft
$3,069 Estimated rent
Home value
$583,200
$554,000 - $612,000
$3,069/mo
Zestimate® history
Owner options
List your home for rent
$3,069/mo
Rent Zestimate®
Find your next renter with Zillow Rental Manager. Plus, with online applications, you can quickly screen prospective tenants – for free.
$3,069/mo
Rent Zestimate®
Refinance and save
$2,729/mo
Est. payment
Refinancing to a lower rate could help reduce your monthly payments and save thousands over the life of the loan.
$2,729/mo
Est. payment
Explore your selling options
Work with a Zillow partner agent
Leverage their expertise and Zillow's premium Showcase listings to get your home seen by more buyers.
Get startedList with your own agent
Get your home in front of millions of buyers by listing it on Zillow.
Learn how to do itSell it yourself
Take full control of how buyers see your home on Zillow by listing For Sale by Owner (FSBO).
List your homeWhat's special
Open concept designBrick homeWide doorwaysHome gym
Zillow last checked:
Listing updated:
Listed by:
Paul Butterfield 301-538-5503,
RE/MAX Realty Services
Bought with:
Piero Guzman, 5002140
EXP Realty, LLC
Source: Bright MLS,MLS#: MDMC2115060
Facts & features
Interior
Bedrooms & bathrooms
- Bedrooms: 3
- Bathrooms: 2
- Full bathrooms: 2
- Main level bathrooms: 2
- Main level bedrooms: 3
Basement
- Area: 1630
Heating
- Forced Air, Natural Gas
Cooling
- Central Air, Electric
Appliances
- Included: Electric Water Heater
Features
- Entry Level Bedroom, Open Floorplan, Eat-in Kitchen, Kitchen - Table Space, Recessed Lighting, Walk-In Closet(s)
- Flooring: Engineered Wood, Carpet, Wood
- Basement: Full
- Has fireplace: No
Interior area
- Total structure area: 3,260
- Total interior livable area: 1,630 sqft
- Finished area above ground: 1,630
- Finished area below ground: 0
Property
Parking
- Total spaces: 2
- Parking features: Garage Faces Front, Attached
- Attached garage spaces: 2
Accessibility
- Accessibility features: Accessible Approach with Ramp, Thresholds <5/8", Vehicle Transfer Area, Mobility Improvements, Accessible Entrance, Grip-Accessible Features, Entry Slope <1', Doors - Lever Handle(s), >84" Garage Door, Accessible Hallway(s)
Features
- Levels: Two
- Stories: 2
- Pool features: None
Lot
- Size: 10,686 Square Feet
Details
- Additional structures: Above Grade, Below Grade
- Parcel number: 160903860070
- Zoning: R90
- Special conditions: Standard
Construction
Type & style
- Home type: SingleFamily
- Architectural style: Ranch/Rambler
- Property subtype: Single Family Residence
Materials
- Brick
- Foundation: Concrete Perimeter
- Roof: Architectural Shingle,Asphalt
Condition
- New construction: No
- Year built: 1995
Utilities & green energy
- Sewer: Public Sewer
- Water: Public
Community & HOA
Community
- Subdivision: Realty Park
HOA
- Has HOA: No
Location
- Region: Gaithersburg
- Municipality: City of Gaithersburg
Financial & listing details
- Price per square foot: $337/sqft
- Tax assessed value: $421,200
- Annual tax amount: $5,843
- Date on market: 12/8/2023
- Listing agreement: Exclusive Right To Sell
- Listing terms: Cash,Conventional,FHA,VA Loan
- Ownership: Fee Simple
Price history
| Date | Event | Price |
|---|---|---|
| 1/25/2024 | Sold | $550,000+0.2%$337/sqft |
Source:  Bright MLS #MDMC2115060 Report a problem Bright MLS #MDMC2115060 Report a problem | ||
| 12/13/2023 | Pending sale | $549,000$337/sqft |
Source: Bright MLS #MDMC2115060 Report a problem | ||
| 12/8/2023 | Listed for sale | $549,000$337/sqft |
Source: Bright MLS #MDMC2115060 Report a problem | ||
Public tax history
| Year | Property taxes | Tax assessment |
|---|---|---|
| 2025 | $7,081 +17% | $509,267 +9.5% |
| 2024 | $6,055 +10.9% | $465,233 +10.5% |
| 2023 | $5,457 +6.2% | $421,200 +3.2% |
| 2022 | $5,141 | $408,133 |
Find assessor info on the county website
Neighborhood: 20877
Nearby homes
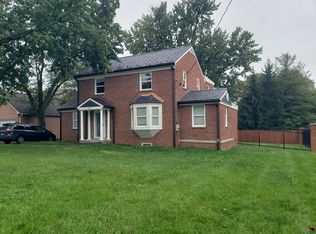
- $672,7004 bd4 ba2.5k sqft30 Maryland Ave, Gaithersburg, MD 20877Off Market
- $--1 bd1 ba-- sqft29 Maryland Ave #F481, Gaithersburg, MD 20877Off Market

- $--1 bd1 ba734 sqft29 Maryland Ave #L410, Gaithersburg, MD 20877Off Market

- $--1 bd1 ba749 sqft29 Maryland Ave #F510, Gaithersburg, MD 20877Off Market

- $---- bd1 ba585 sqft29 Maryland Ave #F407, Gaithersburg, MD 20877Off Market
- $--1 bd1 ba749 sqft29 Maryland Ave #F409, Gaithersburg, MD 20877Off Market
- $--1 bd1 ba749 sqft29 Maryland Ave #F333, Gaithersburg, MD 20877Off Market
- $--1 bd1 ba749 sqft29 Maryland Ave #F320, Gaithersburg, MD 20877Off Market
Nearby schools
GreatSchools rating
- 4/10Gaithersburg Elementary SchoolGrades: PK-5Distance: 0.5 mi
- 3/10Gaithersburg Middle SchoolGrades: 6-8Distance: 0.7 mi
- 3/10Gaithersburg High SchoolGrades: 9-12Distance: 0.9 mi
Schools provided by the listing agent
- Elementary: Gaithersburg
- Middle: Gaithersburg
- High: Gaithersburg
- District: Montgomery County Public Schools
Source: Bright MLS. This data may not be complete. We recommend contacting the local school district to confirm school assignments for this home.
Get a cash offer in 3 minutes
Find out how much your home could sell for in as little as 3 minutes with a no-obligation cash offer.
Estimated market value
$583,200
Get a cash offer in 3 minutes
Find out how much your home could sell for in as little as 3 minutes with a no-obligation cash offer.
Estimated market value
$583,200
- Maryland
- Montgomery County
- Gaithersburg
- 20877
- 28 Maryland Ave
Nearby cities
Nearby neighborhoods
Nearby zip codes
Other Gaithersburg Topics
