
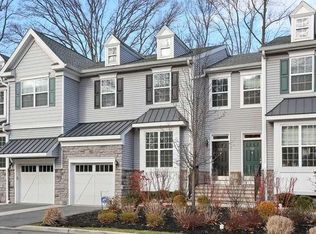
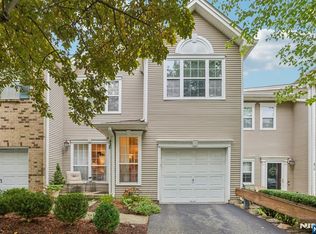
4 bedroom, 3.5 bath townhouse located on a quiet cul-de-sac. Ideal for commuters with easy access to train and walking distance to bus transportation to NYC. Spacious and elegant open floor plan with 9ft ceiling includes family room with fireplace, living room, a dining area and a spectacular upgraded chefs kitchen with beautiful cabinetry and granite center island. Gorgeous upgraded wood floors all throughout. The second floor features a master bedroom with tray ceiling and over sized master bath with soaking tub and stall shower. Three additional bedrooms upstairs, a full bath, and laundry room. The finished basement is an added bonus which includes a TV room wired for surround sound, play area, full bath, pantry and walk in closet.
Under contract
$899,000
28 Masterson Court, Waldwick, NJ 07463
4beds
--sqft
Condominium
Built in ----
-- sqft lot
$-- Zestimate®
$--/sqft
$450/mo HOA
What's special
Finished basementWalk in closetThree additional bedrooms upstairsFamily room with fireplaceSpectacular upgraded chefs kitchenDining areaGranite center island
- 48 days
- 64
- 0
Likely to sell faster than
Zillow last checked:
Listing updated:
Listed by:
Nicholas Larson 201-248-9294,
Prominent Properties Sotheby's International Realty-Franklin Lakes
Source: NJMLS,MLS#: 26028482
Facts & features
Interior
Bedrooms & bathrooms
- Bedrooms: 4
- Bathrooms: 4
- Full bathrooms: 3
- 1/2 bathrooms: 1
Cooling
- Has cooling: Yes
Features
- Basement: Finished
Property
Parking
- Total spaces: 2
- Parking features: Garage
- Garage spaces: 1
Features
- Waterfront features: None
Details
- Parcel number: 64001630000080001553
Construction
Type & style
- Home type: Condo
- Property subtype: Condominium
Community & HOA
Community
- Features: Close/Parks, Close/School, Close/Shopg, Close/Trans, Close/Wrshp, None
HOA
- HOA fee: $450 monthly
Location
- Region: Waldwick
Financial & listing details
- Tax assessed value: $700,800
- Annual tax amount: $15,516
- Date on market: 7/28/2026
- Listing agreement: Exclusive Right To Sell
- Ownership: Private
Estimated market value
Not available
Estimated sales range
Not available
Not available
Price history
| Date | Event | Price |
|---|---|---|
| 8/11/2026 | Pending sale | $899,000 |
Source:  NJMLS #26028482 Report a problem NJMLS #26028482 Report a problem | ||
| 7/29/2026 | Listed for sale | $899,000+52.4% |
Source: NJMLS #26028482 Report a problem | ||
| 4/4/2024 | Listing removed | -- |
Source: Zillow Rentals Report a problem | ||
| 3/19/2024 | Listed for rent | $6,000+15.4% |
Source: Zillow Rentals Report a problem | ||
| 10/10/2021 | Listing removed | -- |
Source: Zillow Rental Manager Report a problem | ||
| 9/3/2021 | Price change | $5,200-10.3% |
Source: Zillow Rental Manager Report a problem | ||
| 8/30/2021 | Listed for rent | $5,800 |
Source: Zillow Rental Manager Report a problem | ||
| 3/25/2019 | Sold | $590,000-1.5% |
Source:  GSMLS #3526121 Report a problem GSMLS #3526121 Report a problem | ||
| 1/29/2019 | Price change | $599,000-3.8% |
Source: Coldwell Banker Residential Brokerage - Wyckoff / Franklin Lakes Office #1902288 Report a problem | ||
| 1/17/2019 | Listed for sale | $622,500+9.2% |
Source: Coldwell Banker Residential Brokerage - Wyckoff / Franklin Lakes Office #1902288 Report a problem | ||
| 11/20/2014 | Sold | $570,048+235.3% |
Source: Public Record Report a problem | ||
| 10/11/2013 | Sold | $170,000 |
Source: Public Record Report a problem | ||
Public tax history
| Year | Property taxes | Tax assessment |
|---|---|---|
| 2025 | $15,516 | $700,800 |
| 2024 | $15,516 +9% | $700,800 +43.2% |
| 2023 | $14,235 +2.1% | $489,500 |
| 2022 | $13,941 +1.9% | $489,500 |
| 2021 | $13,677 +1% | $489,500 |
| 2020 | $13,540 +3.2% | $489,500 |
| 2019 | $13,114 | $489,500 |
| 2018 | $13,114 +3% | $489,500 |
| 2017 | $12,737 +6.2% | $489,500 |
| 2016 | $11,998 +218.7% | $489,500 +226.3% |
| 2015 | $3,765 | $150,000 |
Find assessor info on the county website
Monthly payment
Est. payment
Payment breakdown
Explore the cost of this home by adjusting the details. Changes won't be saved.Climate risks
Neighborhood: 07463
Nearby schools
Schools provided by the listing agent
- Elementary: Crescent ES
- Middle: Waldwick MS
Source: NJMLS. This data may not be complete. We recommend contacting the local school district to confirm school assignments for this home.
Similar homes
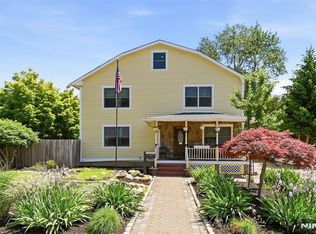
- $899,0004 bd3 ba-- sqft188 Doretta Street, River Vale, NJ 07675For Sale
 MLS ID #26029124, Edward Cohen, Keller Williams Town Life. NJMLS
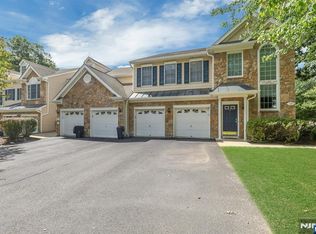
 - $718,7773 bd3 ba-- sqft11 Pine Lake Terrace, River Vale, NJ 07675For Sale
 MLS ID #26034374, Paula Clark, Keller Williams Valley Realty. NJMLS
 - $869,0004 bd3 ba-- sqft593 Westwood Avenue, River Vale, NJ 07675For Sale
 MLS ID #26032767, Elizabeth Ruckdeschel, Coldwell Banker, Hillsdale. NJMLS
 - $799,9003 bd3 ba-- sqft438 Santiago Court, Mahwah, NJ 07430For Sale
 MLS ID #26034491, Jeanne Janeczek, The Agency One Rock-Mahwah. NJMLS
 - $999,7774 bd3 ba-- sqft33 Hurlbut Street, Westwood, NJ 07675For SaleMLS ID #26033870, Paula Clark, Keller Williams Valley Realty. NJMLS
- $1,300,0004 bd4 ba3.7k sqft24 Oakcrest Lane, Hastings-on-Hudson, NY 10706For Sale
 MLS ID #1048541, Jaime-Lynn Viggiano, Listing by: Coldwell Banker Realty. OneKey® MLS as distributed by MLS GRID
 - $875,0004 bd4 ba-- sqft390 Pascack Road, Twp of Washington, NJ 07676For SaleMLS ID #26020363, Bruno Nunes, Redfin Corporation. NJMLS
- $875,0004 bd4 ba-- sqft4 Kingsberry Avenue, Westwood, NJ 07675For SaleMLS ID #26003486, Flavio Carangui, RE/MAX Real Estate Limited. NJMLS
- $950,0004 bd2 ba-- sqft34 Andrew Avenue, Oakland, NJ 07436For SaleMLS ID #26031961, Thomas Russo, RE/MAX SELECT - Oakland. NJMLS
- $977,7774 bd3 ba-- sqft29 Skytop Ridge, Oakland, NJ 07436For SaleMLS ID #26026210, Thomas Russo, RE/MAX SELECT - Oakland. NJMLS
- $775,0003 bd3 ba-- sqft191 Yorktowne Court #191B, Twp of Washington, NJ 07676For SaleMLS ID #26033687, Rod Lopez, Compass New Jersey, LLC-Ridgewood. NJMLS
- $750,0004 bd2 ba-- sqft33 Van Buren Avenue, Westwood, NJ 07675For SaleMLS ID #26034064, Paula Clark, Keller Williams Valley Realty. NJMLS
- $909,0003 bd4 ba-- sqft91 Lakeview Drive, Old Tappan, NJ 07675For SaleMLS ID #26029770, Sunny Yoo, Prominent Properties Sotheby's International Realty-Edgewater. NJMLS
- $939,9003 bd3 ba-- sqft801 Blanch Avenue, Norwood, NJ 07648For SaleMLS ID #26034240, Ronald Pruiksma, Mission Realty LLC. NJMLS
- $1,125,0004 bd3 ba-- sqft6 Terkuile Road, Montvale, NJ 07645For SaleMLS ID #26033403, Maureen Sgambati, Terrie O'Connor Realtors-Saddle River. NJMLS
- $799,0003 bd3 ba-- sqft105 Winthrop Road, Hillsdale, NJ 07642For SaleMLS ID #26026965, William Checkley, Keller Williams Village Square Realty. NJMLS
- $1,189,0004 bd3 ba-- sqft489 Adler Way, Paramus, NJ 07652For SaleMLS ID #26033265, Christina Gibbons, Christie's International Real Estate New Jersey. NJMLS
- $595,0003 bd3 ba-- sqft1 Ashley Court #701, Hawthorne, NJ 07506For SaleMLS ID #26033822, Tara Landusco, Home Sweet Home Real Estate. NJMLS
- $983,0004 bd3 ba-- sqft127 Clark Avenue, Old Tappan, NJ 07675For SaleMLS ID #26027690, Gary Simon Jr, Corcoran Infinity Properties, River Vale. NJMLS
