Skip main navigation
Off market
  • Price Unknown

    28 McArdell Dr SE Unit 28, Hinton, AB T7V 1Z2

    2beds
    1,651sqft
    Single Family Residence
    Built in 2020
    1,742 Square Feet Lot
    $-- Zestimate®
    C$--/sqft
    C$2,245 Estimated rent

    Home value

    Not available

    Estimated sales range

    Not available

    Not available

    Loading
    Loading...

    Owner options

    List your home for rent

    C$2,245/mo

    Rent Zestimate®

    Find your next renter with Zillow Rental Manager. Plus, with online applications, you can quickly screen prospective tenants – for free.

    Learn more

    C$2,245/mo

    Rent Zestimate®

    Refinance and save

    Refinancing to a lower rate could help reduce your monthly payments and save thousands over the life of the loan.

    See today's rates

    Explore your selling options

    Work with a Zillow partner agent

    Leverage their expertise and Zillow's premium Showcase listings to get your home seen by more buyers.

    Get started

    List with your own agent

    Get your home in front of millions of buyers by listing it on Zillow.

    Learn how to do it

    Sell it yourself

    Take full control of how buyers see your home on Zillow by listing For Sale by Owner (FSBO).

    List your home

    What's special

    Good sized entry spaceLow maintenanceGas lineGas fireplaceBeverage doorUpgraded cabinetryGorgeous views

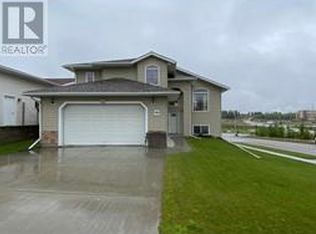
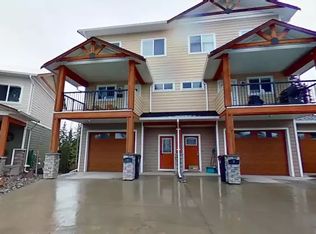
    The Village at Thompson Lake is a high quality town house style condominium development offering low maintenance & luxury living! The main living area is an open concept style with a wide open and bright feel that is perfect for entertaining! There is a spacious living room with large windows, a gas fireplace, and access to the West facing covered deck. The gorgeous kitchen boasts upgraded cabinetry, quartz countertops, a large 4 seater Island, a refrigerator with a beverage door, and access to the East facing covered deck- ideal for your morning coffee and barbecuing! The main floor also includes a cute 2-piece bathroom, a full sized pantry and an additional storage closet. Upstairs youll find the enormous master suite with his & hers closets and a 4-piece ensuite. The second bedroom is more of a second master, its very spacious, has his & hers closets, and a 3-piece ensuite. The laundry is conveniently located between the two bedrooms on the upper level. The entry level hosts a good sized entry space with a closet, a roughed in bathroom, storage, and double access to the attached triple car garage. The garage is bright and fully finished, It includes 3 man doors and two overhead doors with openers and under floor heating. Outside youll find a double Concrete driveway, which is located at the end of a quiet cul-de-sac, beautiful wood accents, a private back yard with no neighbors behind, and gorgeous views! This home feels modern and luxurious with all of its many extras, including; an upgraded finishing package, central humidifier, gas line on the deck, wiring in the garage for an electric car charger, and it even has central air conditioning to keep you cool all summer long!

    This property is not currently displayed as for sale or rent on Zillow. This may be different from what's on other websites or public sources.

    Zillow last checked:

    Source: Century 21 Canada,MLS®#: A2044596MLS Logo

    Facts & features

    Interior

    Bedrooms & bathrooms
    • Bedrooms: 2
    • Bathrooms: 3
    • Full bathrooms: 2
    • 1/2 bathrooms: 1
    Heating
    • Has Heating (Unspecified Type)
    Cooling
    • Has cooling: Yes
    Features
    • Basement: yes
    • Has fireplace: Yes
    Interior area
    • Total structure area: 1,651
    • Total interior livable area: 1,651 sqft

    Property

    Parking
    • Parking features: TRIPLE GARAGE ATTACHED
    • Has garage: Yes
    Lot
    • Size: 1,742 Square Feet

    Construction

    Type & style
    • Home type: SingleFamily
    • Property subtype: Single Family Residence
    Condition
    • Year built: 2020

    Community & HOA

    Location
    • Region: Hinton

    Financial & listing details

    • Date on market: 9/20/2023
    • Lease term: Contact For Details

    Price history

    Price history is unavailable.

    Public tax history

    Tax history is unavailable.

    Neighborhood: T7V

    Nearby schools

    GreatSchools rating

    No schools nearby

    We couldn't find any schools near this home.