Skip main navigation
Active
  • Price cut: $20K (6/15)
    $539,000

    28 McEvers Branch Ct, Acworth, GA 30101

    5beds
    2,191sqft
    : 
    Loading
    Get pre-qualified
    Single Family Residence, Residential
    Built in 2000
    0.87 Acres Lot
    $529,500 Zestimate®
    $246/sqft
    $75/mo HOA

    What's special

    Fenced in backyardHot tubOpen floor planBeautiful brick homeInviting covered front porchStainless appliancesCovered dry below porch
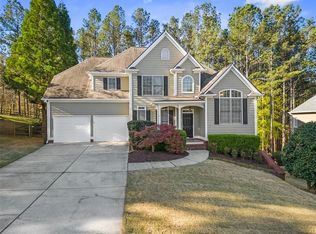
    HUGE PRICE REDUCTION FOR IMMEDIATE SALE! -BRAND NEW HIGH-END CARPETING AND 8LB PREMIUM PAD THROUGHOUT THE HOUSE JUST INSTALLED! Beautiful Brick Home with an inviting covered front porch. Private small street with only 5 cul-de-sac homes. Outstanding location within the community. Close to Swim Tennis, Pickle ball, Basketball, clubhouse and walking trails. Beautiful professionally landscaped yard with a private oasis in the backyard which consist of Fire pit, Hot Tub, Covered Dry Below porch, sofas, chairs with a large TV perfectly suited for Saturday College football games. The home is meticulously maintained inside and outside with upgrades throughout. Upgraded lighting, counters and back splash along with stainless appliances and open floor plan make this home feel very modern and up to date. Lots of natural sunlight provides a bright and cheerful ambience. Full finished basement is great for entertaining. This home has a large master with huge master closet. Neutral colors that go with everything. Your new home is move in ready. This property has a fenced in backyard but is only a fraction of the total lot size which is .87 acres. If you wanted to expand your backyard you could easily double the current size that is fenced. Rentals are currently permitted with a minimum 1 year lease period. Please come look and you will not be disappointed!!!
    120 days
    |
    1,007
    |
    40
    |

    Zillow last checked:

    Listing updated:

    Listed by:

    RUSS L ROBINSON,

    Atlanta Communities 678-666-1400

    Source: FMLS GA,MLS#: 7730998MLS Logo

    Loading...

      Facts & features

      Interior

      Bedrooms & bathrooms
      • Bedrooms: 5
      • Bathrooms: 3
      • Full bathrooms: 3
      • Main level bathrooms: 1
      • Main level bedrooms: 1
      Rooms
      • Room types: Bonus Room, Exercise Room, Game Room, Great Room
      Primary bedroom
      • Features: Other
      • Level: Other
      Bedroom
      • Features: Other
      Primary bathroom
      • Features: Separate Tub/Shower, Other
      Dining room
      • Features: Seats 12+, Separate Dining Room
      Kitchen
      • Features: Breakfast Room, Cabinets White, Eat-in Kitchen, Pantry, Stone Counters, View to Family Room
      Heating
      • Central, Forced Air, Natural Gas, Zoned
      Cooling
      • Ceiling Fan(s), Central Air, Zoned
      Appliances
      • Included: Dishwasher, Disposal, Electric Oven, Gas Range, Gas Water Heater, Microwave, Refrigerator, Other
      • Laundry: Laundry Room, Other
      Features
      • Entrance Foyer 2 Story, High Ceilings 9 ft Main, High Ceilings 9 ft Lower, High Speed Internet, Recessed Lighting, Tray Ceiling(s)
      • Flooring: Carpet, Tile
      • Windows: Insulated Windows, Window Treatments
      • Basement: Daylight,Finished,Full,Interior Entry,Walk-Out Access,Other
      • Number of fireplaces: 2
      • Fireplace features: Factory Built, Gas Starter
      • Common walls with other units/homes: No Common Walls
      Interior area
      • Total structure area: 2,191
      • Total interior livable area: 2,191 sqft
      • Finished area above ground: 2,191
      • Finished area below ground: 1,167
      Video & virtual tour

      Property

      Parking
      • Total spaces: 2
      • Parking features: Garage, Garage Faces Front, Kitchen Level
      • Garage spaces: 2
      Accessibility
      • Accessibility features: Accessible Doors, Accessible Entrance, Accessible Hallway(s)
      Features
      • Levels: Three Or More
      • Patio & porch: Deck, Front Porch, Rear Porch
      • Exterior features: Private Yard, Other, No Dock
      • Pool features: None
      • Spa features: None
      • Fencing: Back Yard,Privacy
      • Has view: Yes
      • View description: Trees/Woods
      • Waterfront features: None
      • Body of water: None
      Lot
      • Size: 0.87 Acres
      • Features: Back Yard, Front Yard, Landscaped, Private, Wooded
      Details
      • Additional structures: None
      • Parcel number: 045515
      • Other equipment: None
      • Horse amenities: None

      Construction

      Type & style
      • Home type: SingleFamily
      • Architectural style: Traditional
      • Property subtype: Single Family Residence, Residential
      Materials
      • Brick, Brick Front, Fiber Cement
      • Foundation: Concrete Perimeter, Slab
      • Roof: Composition,Shingle
      Condition
      • Updated/Remodeled
      • New construction: No
      • Year built: 2000

      Utilities & green energy

      • Electric: 110 Volts
      • Sewer: Public Sewer
      • Water: Public
      • Utilities for property: Cable Available, Electricity Available, Natural Gas Available, Phone Available, Sewer Available, Underground Utilities, Water Available
      Green energy
      • Energy efficient items: Insulation
      • Energy generation: None

      Community & HOA

      Community
      • Features: Clubhouse, Country Club, Golf, Near Schools, Near Shopping, Near Trails/Greenway, Park, Pickleball, Playground, Pool, Sidewalks, Tennis Court(s)
      • Security: Carbon Monoxide Detector(s), Security System Owned, Smoke Detector(s)
      • Subdivision: Bentwater
      HOA
      • Has HOA: No
      • Services included: Reserve Fund, Swim, Tennis
      • HOA fee: $900 annually
      Location
      • Region: Acworth

      Financial & listing details

      • Price per square foot: $246/sqft
      • Tax assessed value: $415,980
      • Annual tax amount: $4,217
      • Date on market: 3/9/2026
      • Cumulative days on market: 119 days
      • Listing terms: Cash,Conventional
      • Ownership: Fee Simple
      • Electric utility on property: Yes
      • Road surface type: Asphalt

        Estimated market value

        $529,500

        $503,000 - $556,000

        $2,795/mo

        Price history

        DateEventPrice
        6/15/2026Price change$539,000-3.6%$246/sqft
        Source: FMLS GA #7730998 Report a problem
        6/10/2026Price change$559,000-1.8%$255/sqft
        Source: GAMLS #10705602 Report a problem
        3/9/2026Listed for sale$569,000-1.2%$260/sqft
        Source: GAMLS #10705602 Report a problem
        10/17/2025Listing removed$576,000$263/sqft
        Source: FMLS GA #7595581 Report a problem
        8/26/2025Price change$576,000-0.2%$263/sqft
        Source: GAMLS #10540822 Report a problem
        7/17/2025Price change$577,000-0.3%$263/sqft
        Source: GAMLS #10540822 Report a problem
        6/10/2025Listed for sale$579,000+147.4%$264/sqft
        Source: GAMLS #10540822 Report a problem
        10/16/2003Sold$234,000+31.8%$107/sqft
        Source: Public Record Report a problem
        6/15/2000Sold$177,500$81/sqft
        Source: Public Record Report a problem

        Public tax history

        YearProperty taxesTax assessment
        2025$4,058 -5.7%$166,392 -3.7%
        2024$4,305 -0.3%$172,748 +2.7%
        2023$4,319 -0.3%$168,208 +11.4%
        2022$4,334 +23.1%$151,000 +25.5%
        2021$3,520 +14.9%$120,364 +16.2%
        2020$3,064 -4.1%$103,556 -2.7%
        2018$3,195 +14.4%$106,464 +12.9%
        2017$2,794 +3%$94,272 +2.9%
        2016$2,713 $91,600 +11.8%
        2015$2,713 $81,920 -4.6%
        2014-- $85,880 +10.1%
        2013$2,652 $78,000
        2012-- --
        2011-- --
        2010-- --
        2009-- $86,280 -9.6%
        2008-- $95,404 +0.5%
        2007-- $94,896 +0.1%
        2006-- $94,840 +1.4%
        2005-- $93,504 +16.2%
        2004-- $80,476 +3%
        2003-- $78,128 +8.8%
        2002-- $71,812 -1.6%
        2001-- $72,948

        Find assessor info on the county website

        Monthly payment

        Est. payment

        Payment breakdown

        Explore the cost of this home by adjusting the details. Changes won't be saved.
        All calculations are estimates and provided by Zillow, Inc. for informational purposes only. Actual amounts may vary.
        HOA fees may include property taxes on listings classified as Co-Ops. Contact the listing agent and/or owner for fee details.
        Mortgage interest rates are dependent on a number of factors, including credit score, down payment, and repayment length. Interest rate data provided by Zillow Group Marketplace, Inc. as of 1/1/1970 from various mortgage lenders with which we have lead or other similar arrangements; the Estimated Payment is an average of those rates.
        See how much you could borrow to make a competitive offer.

        Climate risks

        Neighborhood: 30101

        Getting around

        4 / 100
        Car-Dependent
        8 / 100
        Somewhat Bikeable

        Nearby schools

        GreatSchools rating
        Schools provided by the listing agent
        • Elementary: Burnt Hickory
        • Middle: Sammy McClure Sr.
        • High: North Paulding

        Source: FMLS GA. This data may not be complete. We recommend contacting the local school district to confirm school assignments for this home.

        A local agent can set up tours, give advice and negotiate with sellers.

        Browse local experts

        Similar homes

        Skip to the end of the carouselSkip to the beginning of the carousel