Skip main navigation
Off market
  • $402,500

    28 McLallen St, Trumansburg, NY 14886

    3beds
    2,269sqft
    SingleFamily
    Built in 1912
    0.4 Acres Lot
    $402,500 Zestimate®
    $177/sqft
    $2,620 Estimated rent

    Home value

    $402,500

    $370,000 - $435,000

    $2,620/mo

    Zestimate® history
    Loading
    Loading...

    Owner options

    List your home for rent

    $2,620/mo

    Rent Zestimate®

    Find your next renter with Zillow Rental Manager. Plus, with online applications, you can quickly screen prospective tenants – for free.

    Learn more

    $2,620/mo

    Rent Zestimate®

    Refinance and save

    $2,861/mo

    Est. payment

    Refinancing to a lower rate could help reduce your monthly payments and save thousands over the life of the loan.

    See today's rates

    $2,861/mo

    Est. payment

    Explore your selling options

    Work with a Zillow partner agent

    Leverage their expertise and Zillow's premium Showcase listings to get your home seen by more buyers.

    Get started

    List with your own agent

    Get your home in front of millions of buyers by listing it on Zillow.

    Learn how to do it

    Sell it yourself

    Take full control of how buyers see your home on Zillow by listing For Sale by Owner (FSBO).

    List your home

    What's special

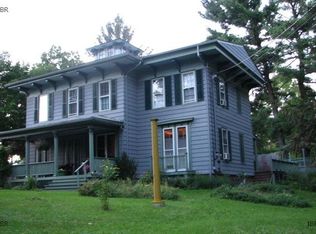
    Gracious family home built in 1912. Unique period details include chestnut woodwork, French and pocket doors, marble bathroom sinks and hardwood floors throughout. Designed by an architect with very high quality construction . It is fully insulated. FIRST: formal entry, living room with an alcove. The pocket door leads to a formal dining room with a 3-bay window. The French door opens to hallway, upstairs and basement stairwells, and kitchen with 2 pantries. Pantry A leads to the half bathroom. The upstairs landing has 3 diamond patterned windows that open. SECOND: 3 bedrooms are spacious: master, middle and back. They are spaced along a hallway measuring 15 'x 6'11". The bathroom has roomy claw foot tub/shower. THIRD: walk-up attic with 2 huge windows. It is fully insulated and finished. It's a wonderful space for playroom, offices, guest bedroom, quiet time and storage. The dry basement 8' high ceiling due to newer concrete floor. There is an insulated plant grow room, three sinks, SS counter and lots of shelving. There is easy access to the front-loading washer and dryer, gas furnace and gas water heater. There is plenty of room to play and putter. Fabulous long yard with stone walled garden beds and plenty of organic soil. Water tank collects barn roof runoff. There is room for a geothermal installation. Two driveways allow for 3-4 vehicles. The 2- story barn is 20' x 30 with updated electric, shelving and seamless gutters. On the 2nd story you can play basketball it is so high. The original horse stall is still there! Located in the village proper in a quiet residential neighborhood. Easy walk to shops, restaurants, library, schools and other amenities. Taughannock Park and grocery are nearby. March 2019 tax assessment is $240,000.00

    This property is not currently displayed as for sale or rent on Zillow. This may be different from what's on other websites or public sources.

    Facts & features

    Interior

    Bedrooms & bathrooms
    • Bedrooms: 3
    • Bathrooms: 2
    • Full bathrooms: 1
    • 1/2 bathrooms: 1
    Heating
    • Forced air, Gas
    Appliances
    • Included: Dryer, Range / Oven, Refrigerator, Washer
    Features
    • CO Detector, High Speed Int Avail, Smoke Detector, Root Cellar
    • Flooring: Carpet, Hardwood
    • Basement: Partially finished
    • Has fireplace: Yes
    Interior area
    • Total interior livable area: 2,269 sqft

    Property

    Parking
    • Total spaces: 3
    • Parking features: Garage - Detached, Off-street
    Features
    • Exterior features: Stucco, Wood
    • Has view: Yes
    • View description: Park
    Lot
    • Size: 0.4 Acres
    Details
    • Parcel number: 5036011412

    Construction

    Type & style
    • Home type: SingleFamily
    Materials
    • Roof: Asphalt
    Condition
    • Year built: 1912

    Utilities & green energy

    • Water: Municipal-Existing

    Community & HOA

    Location
    • Region: Trumansburg

    Financial & listing details

    • Price per square foot: $177/sqft
    • Tax assessed value: $315,000

    Price history

    DateEventPrice
    12/12/2019Sold$275,500-1.4%$121/sqft
    Source: NYSAMLSs #IB317995 Report a problem
    10/10/2019Pending sale$279,500$123/sqft
    Source: Howard Hanna #317995 Report a problem
    5/16/2019Listed for sale$279,500$123/sqft
    Source: Owner Report a problem
    5/10/2019Pending sale$279,500$123/sqft
    Source: Owner Report a problem
    4/8/2019Listed for sale$279,500$123/sqft
    Source: Owner Report a problem

    Public tax history

    YearProperty taxesTax assessment
    2025-- $315,000
    2024-- $315,000 +1.9%
    2023-- $309,000 +10%
    2022-- $281,000 +10.2%
    2021-- $255,000
    2020-- $255,000 +6.3%
    2019-- $240,000 +14.3%
    2018-- $210,000
    2017$3,229 $210,000
    2016-- $210,000 +23.5%
    2015-- $170,000
    2014-- $170,000
    2013-- $170,000
    2012-- $170,000
    2011-- $170,000
    2010-- $170,000
    2009-- $170,000
    2008-- $170,000 +14.9%
    2007-- $148,000
    2006-- $148,000
    2005-- $148,000 +5%
    2004-- $141,000 +33%
    2003-- $106,000
    2002-- $106,000 +17.8%
    2001-- $90,000
    2000-- $90,000
    Find assessor info on the county website

    Neighborhood: 14886

    Nearby schools

    GreatSchools rating
    Schools provided by the listing agent
    • Elementary: Trumansburg
    • District: Trumansburg

    Source: The MLS. This data may not be complete. We recommend contacting the local school district to confirm school assignments for this home.