Skip main navigation
Sold for $517,000
  • $517,000

    28 Meadowview Court #28, Canton, CT 06019

    2beds
    2,319sqft
    Condominium, Townhouse
    Built in 2004
    -- sqft lot
    $527,500 Zestimate®
    $223/sqft
    $2,985 Estimated rent

    Home value

    $527,500

    $480,000 - $575,000

    $2,985/mo

    Zestimate® history
    Loading
    Loading...

    Owner options

    List your home for rent

    $2,985/mo

    Rent Zestimate®

    Find your next renter with Zillow Rental Manager. Plus, with online applications, you can quickly screen prospective tenants – for free.

    Learn more

    $2,985/mo

    Rent Zestimate®

    Refinance and save

    $4,226/mo

    Est. payment

    Refinancing to a lower rate could help reduce your monthly payments and save thousands over the life of the loan.

    See today's rates

    $4,226/mo

    Est. payment

    Explore your selling options

    Work with a Zillow partner agent

    Leverage their expertise and Zillow's premium Showcase listings to get your home seen by more buyers.

    Get started

    List with your own agent

    Get your home in front of millions of buyers by listing it on Zillow.

    Learn how to do it

    Sell it yourself

    Take full control of how buyers see your home on Zillow by listing For Sale by Owner (FSBO).

    List your home

    What's special

    Private deckLarge primary suiteSliding glass doorsOpen-concept designExpansive eat-in kitchen
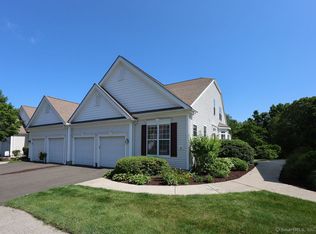
    Discover the exceptional opportunity to own this meticulously maintained end-unit condo in the highly sought-after Oxbow Ridge 55+ community. Perfectly situated in central Canton, this home seamlessly combines generous square footage, privacy, and convenience, making it an ideal setting for active retirees and downsizers. The heart of this home features an open-concept design that flows effortlessly from the expansive eat-in kitchen throughout the dining and living areas, all with 9+ ceilings. Rich hardwood flooring in Dining-Living rooms adds warmth and elegance, while sliding glass doors lead to a private deck, an inviting backdrop for entertaining or enjoying quiet mornings with coffee. The main level includes a large primary suite, with a spacious WIC, and an expansive bath, with a large soaking tub and separate walk-in shower. The guest bedroom, featuring a large closet and a conveniently located full hall bath and laundry, completes the main level. On the upper level, you'll discover two additional rooms that are serviced by another full bathroom. This versatile space can be tailored to suit your lifestyle, whether you choose to use it as a home office, guest bedroom, creative studio, or hobby craft room. The possibilities are endless. Additionally, the unfinished basement offers ample storage, a cedar closet, and extra space to expand. Located within easy walking distance of the scenic Rails to Trails pathway, you're perfectly positioned to embrace an active outdoor Living beyond your door, there's an array of shopping, fine dining, championship golf courses, recreational parks, and cultural attractions-all just moments away. This is more than a home; it's a gateway to a lifestyle of effortless living.

    Zillow last checked:

    Listing updated:

    Listed by:

    HOYE HOME TEAM AT BERKSHIRE HATHAWAY HOMESERVICE NEW ENGLAND PROPERTIES,

    John Hoye (860)983-0875,

    Berkshire Hathaway NE Prop. 860-521-8100

    Bought with:

    Mary M. New, RES.0496353

    Berkshire Hathaway NE Prop.

    Source: Smart MLS,MLS#: 24157619MLS Logo

    Facts & features

    Interior

    Bedrooms & bathrooms
    • Bedrooms: 2
    • Bathrooms: 3
    • Full bathrooms: 3
    Primary bedroom
    • Features: High Ceilings, Full Bath, Walk-In Closet(s), Wall/Wall Carpet
    • Level: Main
    • Area: 223.5 Square Feet
    • Dimensions: 15 x 14.9
    Bedroom
    • Features: High Ceilings, Wall/Wall Carpet
    • Level: Main
    • Area: 173.6 Square Feet
    • Dimensions: 12.4 x 14
    Den
    • Features: Wall/Wall Carpet
    • Level: Upper
    • Area: 363.81 Square Feet
    • Dimensions: 18.1 x 20.1
    Dining room
    • Features: High Ceilings, Combination Liv/Din Rm, Hardwood Floor
    • Level: Main
    • Area: 210.54 Square Feet
    • Dimensions: 12.1 x 17.4
    Kitchen
    • Features: High Ceilings, Tile Floor
    • Level: Main
    • Area: 254.72 Square Feet
    • Dimensions: 12.8 x 19.9
    Living room
    • Features: High Ceilings, Combination Liv/Din Rm, Sliders, Hardwood Floor
    • Level: Main
    • Area: 264.25 Square Feet
    • Dimensions: 15.1 x 17.5
    Office
    • Features: Wall/Wall Carpet
    • Level: Upper
    • Area: 321.64 Square Feet
    • Dimensions: 17.2 x 18.7
    Heating
    • Forced Air, Natural Gas
    Cooling
    • Central Air
    Appliances
    • Included: Electric Range, Microwave, Range Hood, Refrigerator, Freezer, Ice Maker, Dishwasher, Disposal, Washer, Dryer, Gas Water Heater
    • Laundry: Main Level
    Features
    • Open Floorplan, Entrance Foyer
    • Doors: Storm Door(s)
    • Windows: Thermopane Windows
    • Basement: Full,Unfinished,Storage Space
    • Attic: None
    • Has fireplace: No
    • Common walls with other units/homes: End Unit
    Interior area
    • Total structure area: 2,319
    • Total interior livable area: 2,319 sqft
    • Finished area above ground: 2,319

    Property

    Parking
    • Total spaces: 2
    • Parking features: Attached, Garage Door Opener
    • Attached garage spaces: 2
    Features
    • Stories: 2
    • Patio & porch: Deck
    • Exterior features: Rain Gutters, Lighting, Underground Sprinkler
    Lot
    • Features: Few Trees, Level, Cul-De-Sac
    Details
    • Parcel number: 2603073
    • Zoning: SB

    Construction

    Type & style
    • Home type: Condo
    • Architectural style: Townhouse
    • Property subtype: Condominium, Townhouse
    • Attached to another structure: Yes
    Materials
    • Vinyl Siding
    Condition
    • New construction: No
    • Year built: 2004

    Utilities & green energy

    • Sewer: Public Sewer
    • Water: Public
    • Utilities for property: Underground Utilities, Cable Available
    Green energy
    • Energy efficient items: Doors, Windows

    Community & neighborhood

    Community
    • Community features: Adult Community 55, Health Club, Library, Medical Facilities, Pool, Public Rec Facilities, Shopping/Mall, Tennis Court(s)
    Senior living
    • Senior community: Yes
    Location
    • Region: Canton
    • Subdivision: Collinsville

    HOA & financial

    HOA
    • Has HOA: Yes
    • HOA fee: $500 monthly
    • Amenities included: Management
    • Services included: Maintenance Grounds, Trash, Snow Removal

    Price history

    DateEventPrice
    4/17/2026Sold$517,000+6.4%$223/sqft
    Source: Smart MLS #24157619 Report a problem
    3/16/2026Pending sale$485,900$210/sqft
    Source: Smart MLS #24157619 Report a problem
    3/13/2026Listed for sale$485,900+0.2%$210/sqft
    Source: Smart MLS #24157619 Report a problem
    12/8/2025Listing removed$485,000$209/sqft
    Source: Berkshire Hathaway HomeServices New England Properties #24134025 Report a problem
    11/24/2025Contingent$485,000$209/sqft
    Source: Berkshire Hathaway HomeServices New England Properties #24134025 Report a problem
    11/24/2025Listed for sale$485,000$209/sqft
    Source: Smart MLS #24134025 Report a problem
    11/2/2025Listing removed$485,000$209/sqft
    Source: Berkshire Hathaway HomeServices New England Properties #24134025 Report a problem
    10/17/2025Listed for sale$485,000+59.1%$209/sqft
    Source: Smart MLS #24134025 Report a problem
    9/6/2013Sold$304,900$131/sqft
    Source: Smart MLS #G658351 Report a problem

    Public tax history

    Tax history is unavailable.

    Neighborhood: Collinsville

    Nearby schools

    GreatSchools rating
    Schools provided by the listing agent
    • Elementary: Cherry Brook Primary
    • Middle: Canton
    • High: Canton

    Source: Smart MLS. This data may not be complete. We recommend contacting the local school district to confirm school assignments for this home.

    Get pre-qualified for a loan
    At Zillow Home Loans, we can pre-qualify you in as little as 5 minutes with no impact to your credit score.

    An equal housing lender. NMLS #10287.

    Sell for more on Zillow
    Get a Zillow Showcase℠ listing at no additional cost and you could sell for .
    $527,500
    2% more
    +$10,550
    With Zillow Showcase(estimated)
    $538,050