Welcome to 28 Melken Court, where comfort, quality, and convenience come together in a beautifully maintained townhome nestled on a premium lot backing to scenic walking trails and mature trees. Enjoy the perfect balance of peaceful living in a quiet court setting while remaining just minutes from major highways, shopping, dining, and commuter routes. Pride of ownership is evident throughout this meticulously cared-for home. Recent updates include fresh paint and new carpeting throughout (2026), replacement closet doors with updated hardware (2026), enhanced front landscaping, an upgraded electrical panel with whole-house surge protection (2019), Leaf Filter gutter guards with transferable lifetime warranty, HVAC system (2022) with transferable warranty, and a gas water heater (2022) with transferable warranty + tilt-out windows provide easy cleaning maintenance. The renovated kitchen is both stylish and functional, featuring stainless steel appliances, a full size refrigerator (2022), under-cabinet lighting, a breakfast nook with abundant storage, and a trendy subway tile backsplash, with additional access to yard for those great BBQs to come! The separate dining area offers even more options for entertaining at it's best. Upstairs, you'll find 3 BRs, all enhanced with neutral new carpeting and updated closet doors, providing the utmost in comfort. The spacious Primary offers generous closet space & unhindered sunlight, while the recently renovated full bath features a modern soaking tub, elegant marble niche & tile, decorative vanity with updated lighting, creating a spa-like retreat. The finished lower level expands your living space with new carpeting and recessed lighting, making it ideal for a family room, home office, fitness area, or recreation space. The unfinished utility area includes updated washer and dryer units, great storage options and convenient access to the rear yard. Step outside and discover your own private outdoor oasis. Backing to mature trees and walking trails, the backyard offers a tranquil setting for relaxing, entertaining, or simply enjoying nature. Residents also enjoy access to a community pool, making summer days even more enjoyable. Move-in ready and thoughtfully updated from top to bottom, this exceptional home offers a rare opportunity to enjoy low-maintenance living in one of Nottingham's most desirable communities. Simply unpack and start enjoying everything this fantastic home has to offer!
Sold for $235,000
$235,000
28 Melken Ct #7G, Baltimore, MD 21236
3beds
1,206sqft
Townhouse
Built in 1974
-- sqft lot
$241,000 Zestimate®
$195/sqft
$2,371 Estimated rent
Home value
$241,000
$229,000 - $253,000
$2,371/mo
Zestimate® history
Owner options
List your home for rent
$2,371/mo
Rent Zestimate®
Find your next renter with Zillow Rental Manager. Plus, with online applications, you can quickly screen prospective tenants – for free.
$2,371/mo
Rent Zestimate®
Refinance and save
$1,195/mo
Est. payment
Refinancing to a lower rate could help reduce your monthly payments and save thousands over the life of the loan.
$1,195/mo
Est. payment
Explore your selling options
Work with a Zillow partner agent
Leverage their expertise and Zillow's premium Showcase listings to get your home seen by more buyers.
Get startedList with your own agent
Get your home in front of millions of buyers by listing it on Zillow.
Learn how to do itSell it yourself
Take full control of how buyers see your home on Zillow by listing For Sale by Owner (FSBO).
List your homeWhat's special
Renovated kitchenTrendy subway tile backsplashEnhanced front landscapingStainless steel appliancesUnder-cabinet lightingGreat storage optionsAdditional access to yard
Zillow last checked:
Listing updated:
Listed by:
Michelle Labanowski 443-617-0177,
Cummings & Co. Realtors
Bought with:
Jenn Devine, 622242
Compass
Source: Bright MLS,MLS#: MDBC2165074
Facts & features
Interior
Bedrooms & bathrooms
- Bedrooms: 3
- Bathrooms: 1
- Full bathrooms: 1
Rooms
- Room types: Living Room, Dining Room, Primary Bedroom, Bedroom 2, Bedroom 3, Kitchen, Family Room, Laundry, Bathroom 1
Primary bedroom
- Features: Ceiling Fan(s), Flooring - Carpet, Window Treatments
- Level: Upper
- Area: 165 Square Feet
- Dimensions: 11 X 15
Bedroom 2
- Features: Flooring - Carpet, Window Treatments
- Level: Upper
- Area: 120 Square Feet
- Dimensions: 8 X 15
Bedroom 3
- Features: Flooring - Carpet, Window Treatments
- Level: Upper
- Area: 112 Square Feet
- Dimensions: 7 X 16
Bathroom 1
- Features: Soaking Tub, Flooring - Ceramic Tile, Lighting - Wall sconces
- Level: Upper
Dining room
- Features: Crown Molding, Dining Area, Flooring - Laminated, Formal Dining Room, Living/Dining Room Combo, Window Treatments, Lighting - Ceiling, Chair Rail
- Level: Main
- Area: 117 Square Feet
- Dimensions: 9 X 13
Family room
- Features: Basement - Finished, Flooring - Carpet, Lighting - Ceiling, Recessed Lighting
- Level: Lower
- Area: 210 Square Feet
- Dimensions: 14 X 15
Kitchen
- Features: Breakfast Bar, Crown Molding, Dining Area, Flooring - Ceramic Tile, Formal Dining Room, Eat-in Kitchen, Kitchen - Gas Cooking, Lighting - Ceiling
- Level: Main
- Area: 104 Square Feet
- Dimensions: 8 X 13
Laundry
- Features: Basement - Unfinished, Flooring - Concrete, Lighting - Ceiling
- Level: Lower
- Area: 192 Square Feet
- Dimensions: 12 X 16
Living room
- Features: Crown Molding, Flooring - Laminated, Living/Dining Room Combo, Window Treatments
- Level: Main
- Area: 192 Square Feet
- Dimensions: 12 X 16
Heating
- Forced Air, Natural Gas
Cooling
- Central Air, Natural Gas
Appliances
- Included: Dishwasher, Dryer, Oven/Range - Gas, Refrigerator, Exhaust Fan, Cooktop, Washer, Disposal, Ice Maker, Stainless Steel Appliance(s), Water Heater, Gas Water Heater
- Laundry: In Basement, Has Laundry, Lower Level, Main Level, Laundry Room
Features
- Breakfast Area, Dining Area, Bathroom - Tub Shower, Combination Kitchen/Dining, Crown Molding, Floor Plan - Traditional, Formal/Separate Dining Room, Kitchen Island, Kitchen - Galley, Dry Wall
- Flooring: Carpet, Ceramic Tile, Vinyl
- Doors: Six Panel, Storm Door(s)
- Windows: Double Hung, Window Treatments
- Basement: Partial,Heated,Full,Improved,Interior Entry,Exterior Entry,Rear Entrance,Rough Bath Plumb,Space For Rooms,Sump Pump
- Has fireplace: No
Interior area
- Total structure area: 1,568
- Total interior livable area: 1,206 sqft
- Finished area above ground: 1,056
- Finished area below ground: 150
Property
Parking
- Parking features: Paved, Unassigned, Parking Lot
Accessibility
- Accessibility features: None
Features
- Levels: Two
- Stories: 2
- Exterior features: Sidewalks
- Pool features: Community
- Has view: Yes
- View description: Trees/Woods
Lot
- Features: Backs - Parkland, Cul-De-Sac, Landscaped, No Thru Street, Wooded, Rear Yard
Details
- Additional structures: Above Grade, Below Grade
- Parcel number: 0
- Zoning: RES
- Special conditions: Standard
Construction
Type & style
- Home type: Townhouse
- Architectural style: Traditional
- Property subtype: Townhouse
Materials
- Vinyl Siding
- Foundation: Concrete Perimeter
- Roof: Asphalt
Condition
- Excellent
- New construction: No
- Year built: 1974
Utilities & green energy
- Electric: 100 Amp Service
- Sewer: Public Sewer
- Water: Public
- Utilities for property: Cable Available, Cable, Broadband
Community & HOA
Community
- Features: Pool
- Security: Carbon Monoxide Detector(s), Smoke Detector(s)
- Condo and coop fee: $137 monthly
- Subdivision: Belmont
HOA
- Has HOA: No
- Amenities included: Pool, Pool Mem Avail
- Services included: Trash, Water, Snow Removal
- HOA name: Refine Property Management
Location
- Region: Baltimore
- Municipality: BALTIMORE
Financial & listing details
- Price per square foot: $195/sqft
- Tax assessed value: $169,200
- Annual tax amount: $1,931
- Date on market: 6/10/2026
- Listing agreement: Exclusive Right To Sell
- Listing terms: Cash,Conventional,FHA,VA Loan
- Exclusions: Ring Door Camera
- Ownership: Fee Simple
Price history
| Date | Event | Price |
|---|---|---|
| 7/14/2026 | Sold | $235,000-1.7%$195/sqft |
Source:  Bright MLS #MDBC2165074 Report a problem Bright MLS #MDBC2165074 Report a problem | ||
| 6/17/2026 | Pending sale | $238,999$198/sqft |
Source: Bright MLS #MDBC2165074 Report a problem | ||
| 6/10/2026 | Listed for sale | $238,999+186.2%$198/sqft |
Source: Bright MLS #MDBC2165074 Report a problem | ||
| 11/5/2003 | Sold | $83,500-9.2%$69/sqft |
Source: Public Record Report a problem | ||
| 2/25/2003 | Sold | $92,000+9.5%$76/sqft |
Source: Public Record Report a problem | ||
| 9/20/2000 | Sold | $84,000$70/sqft |
Source: Public Record Report a problem | ||
Public tax history
| Year | Property taxes | Tax assessment |
|---|---|---|
| 2025 | $3,058 +68.9% | $159,300 +6.6% |
| 2024 | $1,811 +7.1% | $149,400 +7.1% |
| 2023 | $1,691 +1.2% | $139,500 |
| 2022 | $1,670 +1.2% | $139,500 +2.5% |
| 2021 | $1,650 +1.3% | $136,100 +1.3% |
| 2020 | $1,629 +1.8% | $134,400 |
| 2019 | $1,600 +1.8% | $134,400 +3.7% |
| 2018 | $1,572 +1.9% | $129,667 +1.9% |
| 2017 | $1,543 -16.4% | $127,300 |
| 2016 | $1,845 | $127,300 |
| 2015 | $1,845 | $127,300 -4.6% |
| 2014 | $1,845 | $133,400 |
| 2013 | -- | $133,400 |
| 2012 | -- | $133,400 -14.1% |
| 2011 | -- | $155,300 +2.4% |
| 2010 | -- | $151,592 +2.5% |
| 2009 | -- | $147,846 +2.6% |
| 2008 | -- | $144,100 +17.2% |
| 2007 | -- | $123,002 +20.7% |
| 2006 | -- | $101,906 +26.1% |
| 2005 | -- | $80,810 +3.5% |
| 2004 | -- | $78,060 +3.7% |
| 2003 | -- | $75,310 +3.8% |
| 2002 | -- | $72,560 |
| 2001 | -- | $72,560 |
Find assessor info on the county website
Neighborhood: 21236
Nearby homes
- $240,5003 bd1 ba1k sqft30 Melken Ct #7H, Baltimore, MD 21236Off Market

- $227,1003 bd2 ba1k sqft24 Melken Ct UNIT 7E, Baltimore, MD 21236Off Market
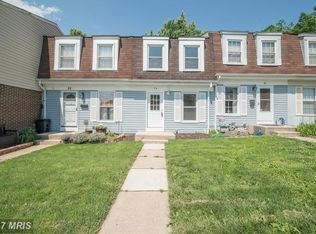
- $---- bd-- ba-- sqft24 Melken Ct, Nottingham, MD 21236Off Market
- $267,1003 bd2 ba1.6k sqft32 Melken Ct #7I, Nottingham, MD 21236Off Market
- $236,0003 bd2 ba1k sqft20 Melken Ct #7C, Baltimore, MD 21236Sold
- $255,3003 bd2 ba1.2k sqft27 Burnsway Ct #9A, Baltimore, MD 21236Off Market
- $228,2003 bd2 ba1.2k sqft17 Melken Ct #6A, Baltimore, MD 21236Off Market
- $2,9503 bd2 ba1.4k sqft19 Melken Ct UNIT 5J, Nottingham, MD 21236For Rent
Nearby schools
GreatSchools rating
- 4/10Carney Elementary SchoolGrades: PK-5Distance: 1.1 mi
- 5/10Perry Hall Middle SchoolGrades: 6-8Distance: 1.6 mi
- 5/10Perry Hall High SchoolGrades: 9-12Distance: 2 mi
Schools provided by the listing agent
- District: Baltimore County Public Schools
Source: Bright MLS. This data may not be complete. We recommend contacting the local school district to confirm school assignments for this home.
Get a cash offer in 3 minutes
Find out how much your home could sell for in as little as 3 minutes with a no-obligation cash offer.
Estimated market value
$241,000
Get a cash offer in 3 minutes
Find out how much your home could sell for in as little as 3 minutes with a no-obligation cash offer.
Estimated market value
$241,000
- Maryland
- Baltimore County
- Nottingham
- 21236
- 28 Melken Ct Unit 7G
Nearby cities
Nearby zip codes
Other Nottingham Topics
