This property, presented in excellent condition, offers the perfect solution for those starting out or seeking a fresh start, with all essential living areas conveniently situated on a single level. Built in 1992, this home has undergone extensive upgrades, including new siding, windows, Trex decking, luxury vinyl plank flooring, kitchen cabinets/countertops, stainless steel appliances, a renovated primary bathroom, new roof, gutters, and a carport with garage space under for lawn equipment. Upon entering, the foyer, living room, dining room, and kitchen are all interconnected, featuring ample storage with upgraded cabinets and countertops, as well as a pantry. A laundry closet equipped with a stackable washer and dryer unit and access to the two-car garage adds to the functionality. The hall leads to three bedrooms, including the primary suite with an en-suite bathroom boasting a double vanity and walk-in shower, alongside a renovated hall bathroom. The lower level offers additional recreational space with pool table and gas fireplace, and area for entertainment, and storage. The property sits on 3.38 acres of beautifully landscaped grounds, complete with a carport perfect for family gatherings and a leveled parking pad suitable for your RV camper. Residents can also enjoy fishing in the community pond, and the convenience of paved roads and parking lot.
Sold for $500,000
$500,000
28 Melody Ln, Berkeley Springs, WV 25411
3beds
2,030sqft
Single Family Residence
Built in 1992
3.38 Acres Lot
$502,000 Zestimate®
$246/sqft
$2,348 Estimated rent
Home value
$502,000
Estimated sales range
Not available
$2,348/mo
Zestimate® history
Owner options
List your home for rent
$2,348/mo
Rent Zestimate®
Find your next renter with Zillow Rental Manager. Plus, with online applications, you can quickly screen prospective tenants – for free.
$2,348/mo
Rent Zestimate®
Refinance and save
$3,198/mo
Est. payment
Refinancing to a lower rate could help reduce your monthly payments and save thousands over the life of the loan.
$3,198/mo
Est. payment
Explore your selling options
Work with a Zillow partner agent
Leverage their expertise and Zillow's premium Showcase listings to get your home seen by more buyers.
Get startedList with your own agent
Get your home in front of millions of buyers by listing it on Zillow.
Learn how to do itSell it yourself
Take full control of how buyers see your home on Zillow by listing For Sale by Owner (FSBO).
List your homeWhat's special
Trex deckingNew sidingNew roofLuxury vinyl plank flooringStainless steel appliancesRenovated primary bathroomRenovated hall bathroom
Zillow last checked:
Listing updated:
Listed by:
Teresa White-Curtis 304-676-7832,
Perry Realty, LLC
Bought with:
Gina Wood, WV0010295
Kesecker Realty, Inc.
Source: Bright MLS,MLS#: WVMO2007754
Facts & features
Interior
Bedrooms & bathrooms
- Bedrooms: 3
- Bathrooms: 2
- Full bathrooms: 2
- Main level bathrooms: 2
- Main level bedrooms: 3
Rooms
- Room types: Living Room, Dining Room, Primary Bedroom, Bedroom 2, Bedroom 3, Kitchen, Family Room, Basement, Foyer, Bathroom 2, Primary Bathroom
Primary bedroom
- Features: Flooring - Carpet, Attached Bathroom
- Level: Main
- Area: 143 Square Feet
- Dimensions: 11 X 13
Bedroom 2
- Features: Flooring - Carpet
- Level: Main
- Area: 99 Square Feet
- Dimensions: 9 X 11
Bedroom 3
- Features: Flooring - Carpet
- Level: Main
- Area: 99 Square Feet
- Dimensions: 9 X 11
Primary bathroom
- Features: Bathroom - Walk-In Shower, Double Sink, Flooring - Luxury Vinyl Plank
- Level: Main
- Area: 55 Square Feet
- Dimensions: 5 X 11
Bathroom 2
- Features: Flooring - Luxury Vinyl Plank
- Level: Main
- Area: 28 Square Feet
- Dimensions: 4 X 7
Basement
- Features: Basement - Unfinished
- Level: Main
- Area: 40 Square Feet
- Dimensions: 5 X 8
Dining room
- Features: Dining Area, Flooring - Luxury Vinyl Plank, Living/Dining Room Combo
- Level: Main
- Area: 110 Square Feet
- Dimensions: 11 X 10
Family room
- Features: Basement - Partially Finished, Fireplace - Gas, Flooring - Carpet
- Level: Main
- Area: 850 Square Feet
- Dimensions: 25 X 34
Foyer
- Features: Flooring - Luxury Vinyl Plank
- Level: Main
Kitchen
- Features: Flooring - Luxury Vinyl Plank, Countertop(s) - Quartz
- Level: Main
- Area: 121 Square Feet
- Dimensions: 11 X 11
Living room
- Features: Flooring - Luxury Vinyl Plank
- Level: Main
- Area: 224 Square Feet
- Dimensions: 14 X 16
Heating
- Heat Pump, Electric, Propane
Cooling
- Central Air, Electric
Appliances
- Included: Microwave, Dishwasher, Dryer, Ice Maker, Refrigerator, Stainless Steel Appliance(s), Oven/Range - Gas, Washer/Dryer Stacked, Water Heater, Water Treat System, Electric Water Heater
- Laundry: Main Level
Features
- Bathroom - Tub Shower, Bathroom - Walk-In Shower, Combination Kitchen/Dining, Combination Kitchen/Living, Entry Level Bedroom, Open Floorplan, Kitchen - Gourmet, Pantry, Primary Bath(s), Upgraded Countertops, Dry Wall
- Flooring: Luxury Vinyl, Carpet
- Basement: Connecting Stairway,Partial,Heated,Partially Finished,Walk-Out Access
- Number of fireplaces: 1
- Fireplace features: Glass Doors
Interior area
- Total structure area: 2,030
- Total interior livable area: 2,030 sqft
- Finished area above ground: 1,330
- Finished area below ground: 700
Property
Parking
- Total spaces: 4
- Parking features: Basement, Garage Faces Front, Garage Door Opener, Underground, Covered, Asphalt, Paved, Attached Carport, Attached, Driveway
- Attached garage spaces: 2
- Carport spaces: 2
- Covered spaces: 4
- Has uncovered spaces: Yes
Accessibility
- Accessibility features: None
Features
- Levels: Two
- Stories: 2
- Exterior features: Storage, Sidewalks
- Pool features: None
Lot
- Size: 3.38 Acres
- Features: Corner Lot
Details
- Additional structures: Above Grade, Below Grade, Outbuilding
- Parcel number: 01 12007900000000
- Zoning: 101
- Special conditions: Standard
Construction
Type & style
- Home type: SingleFamily
- Architectural style: Ranch/Rambler
- Property subtype: Single Family Residence
Materials
- Vinyl Siding, Block, Brick
- Foundation: Block, Brick/Mortar
- Roof: Architectural Shingle
Condition
- Very Good
- New construction: No
- Year built: 1992
- Major remodel year: 2019
Utilities & green energy
- Sewer: On Site Septic
- Water: Well
- Utilities for property: Propane, Cable
Community & HOA
Community
- Subdivision: Weber Heritage
HOA
- Has HOA: Yes
- HOA fee: $150 annually
Location
- Region: Berkeley Springs
- Municipality: Allen
Financial & listing details
- Price per square foot: $246/sqft
- Tax assessed value: $116,160
- Annual tax amount: $1,155
- Date on market: 6/6/2026
- Listing agreement: Exclusive Right To Sell
- Listing terms: Cash,Conventional,FHA,USDA Loan,VA Loan
- Inclusions: Pool Table
- Ownership: Fee Simple
Price history
| Date | Event | Price |
|---|---|---|
| 8/5/2026 | Sold | $500,000-4.8%$246/sqft |
Source:  Bright MLS #WVMO2007754 Report a problem Bright MLS #WVMO2007754 Report a problem | ||
| 7/3/2026 | Contingent | $525,000$259/sqft |
Source: Bright MLS #WVMO2007754 Report a problem | ||
| 6/6/2026 | Listed for sale | $525,000$259/sqft |
Source: Bright MLS #WVMO2007754 Report a problem | ||
Public tax history
| Year | Property taxes | Tax assessment |
|---|---|---|
| 2025 | $1,155 +8.3% | $116,160 +8.9% |
| 2024 | $1,067 +1.9% | $106,620 +2% |
| 2023 | $1,046 +0.9% | $104,580 +0.9% |
| 2022 | $1,037 | $103,620 -0.7% |
| 2021 | -- | $104,340 +6.3% |
| 2020 | -- | $98,160 +0.7% |
| 2019 | $975 +2.6% | $97,440 +2.6% |
| 2018 | $950 -3.5% | $94,980 -3.5% |
| 2017 | $985 -4.3% | $98,400 -4.3% |
| 2016 | $1,028 -0.9% | $102,780 -0.9% |
| 2015 | $1,038 -5.3% | $103,740 -5.3% |
| 2014 | $1,096 -6.5% | $109,500 +2.3% |
| 2013 | $1,172 | $107,040 |
| 2012 | $1,172 -4.9% | $107,040 -8.1% |
| 2011 | $1,233 +0.2% | $116,520 -1.3% |
| 2010 | $1,230 -0.1% | $118,080 -2.3% |
| 2009 | $1,232 +1.1% | $120,840 +2.7% |
| 2008 | $1,218 +6.3% | $117,720 +8.6% |
| 2007 | $1,145 -1.2% | $108,360 +0.7% |
| 2006 | $1,159 +33.2% | $107,640 +40.6% |
| 2005 | $870 | $76,560 +17% |
| 2004 | -- | $65,460 |
| 2003 | -- | $65,460 +4.5% |
| 2002 | -- | $62,640 +2.5% |
| 2001 | -- | $61,140 |
Find assessor info on the county website
Neighborhood: 25411
Nearby homes
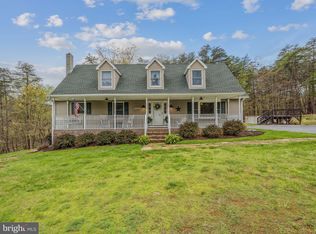
- $416,5004 bd3 ba2.2k sqft120 Melody Ln, Berkeley Springs, WV 25411Sold
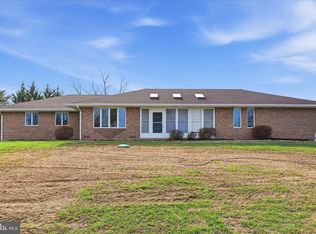
- $343,0003 bd2 ba1.2k sqft27 Melody Ln, Berkeley Springs, WV 25411Off Market
- $394,0003 bd3 ba1.8k sqft58 Weber Ln, Berkeley Springs, WV 25411Sold
- $380,7003 bd2 ba1.8k sqft169 Weber Ln, Berkeley Springs, WV 25411Off Market
- $399,1003 bd2 ba2.4k sqft105 Melody Ln, Berkeley Springs, WV 25411Off Market
- $426,1003 bd2 ba2.1k sqft54 Weber Ln, Berkeley Springs, WV 25411Off Market
- $7,80010.27 acresPious Ridge Rd, Berkeley springs, WV 25411Off Market
- $202,5003 bd1 ba1k sqft16 Weber Ln, Berkeley Springs, WV 25411Off Market
Nearby schools
GreatSchools rating
- 6/10Warm Springs Intermediate SchoolGrades: 3-5Distance: 1.1 mi
- 6/10Warm Springs Middle SchoolGrades: 6-8Distance: 1.4 mi
- 8/10Berkeley Springs High SchoolGrades: 9-12Distance: 2.9 mi
Schools provided by the listing agent
- District: Morgan County Schools
Source: Bright MLS. This data may not be complete. We recommend contacting the local school district to confirm school assignments for this home.
Get a cash offer in 3 minutes
Find out how much your home could sell for in as little as 3 minutes with a no-obligation cash offer.
Estimated market value
$502,000
Get a cash offer in 3 minutes
Find out how much your home could sell for in as little as 3 minutes with a no-obligation cash offer.
Estimated market value
$502,000
- West Virginia
- Morgan County
- Berkeley Springs
- 25411
- 28 Melody Ln
Nearby cities
Nearby zip codes
Other Berkeley Springs Topics
- Apartments for Rent in 25411
- Houses for Sale in 25411
- Houses for Rent in 25411
- 25411 Real Estate
- Berkeley Springs Condos
- Houses for Sale in Berkeley Springs
- Newest Listings in Berkeley Springs
- Berkeley Springs Home Values
- Berkeley Springs Real Estate Agents
- Berkeley Springs Refinance
- Berkeley Springs Mortgage Rates
