Located in the privately secluded community of Chelsea Square is where you'll find this well maintained end-unit Townhome featuring 1,410 square feet of living space over three levels. Upgrades over the years include; (2025) Restained 341 sq.ft. of rear decking & replaced microwave hood, (2024) ''Addison'' double hung, tilt-in thermopane windows with low-E glass, (2019) Vinyl siding by the Association, (2018) Remodeled Kitchen featuring new cabinet doors, quartz countertops, tiled backsplash & garbage disposal, Remodeled Primary Full Bath now featuring a custom tiled shower in place of the whirlpool tub, vanity with undermount sink, Epoxy garage floor & garage door opener, (2005) Roof by the Association. First floor features the Foyer area with slate tile leading to the heated Garage, Powder Room with pedestal sink & one of the three Bedrooms. Second floor features the Living Room with woodburning fireplace & decorative wooden mantle that is open to the Dining Area with a 9' French Door leading out to the deck & spacious rear yard. Kitchen completes the second floor and was remodeled as previously mentioned and also includes a complete appliance package with Refrigerator, gas Range with Microwave Hood & Dishwasher. Third floor features the Laundry closet, Primary En-suite with remodeled full private Bath, another Bedroom and Full Bath completes this floor. This is a community of only 12 Units and what is lacks in amenities it makes up with its private location and spacious rear decking and yard area. Please schedule to come by and take a look.
Located close to shopping, beaches, bays, parks and Garden State Parkway access.
Sold for $380,000
$380,000
28 Melrose Drive #9, Toms River, NJ 08753
3beds
1,410sqft
Condominium
Built in 1988
-- sqft lot
$382,900 Zestimate®
$270/sqft
$2,905 Estimated rent
Home value
$382,900
$345,000 - $425,000
$2,905/mo
Zestimate® history
Owner options
List your home for rent
$2,905/mo
Rent Zestimate®
Find your next renter with Zillow Rental Manager. Plus, with online applications, you can quickly screen prospective tenants – for free.
$2,905/mo
Rent Zestimate®
Refinance and save
$2,854/mo
Est. payment
Refinancing to a lower rate could help reduce your monthly payments and save thousands over the life of the loan.
$2,854/mo
Est. payment
Explore your selling options
Work with a Zillow partner agent
Leverage their expertise and Zillow's premium Showcase listings to get your home seen by more buyers.
Get startedList with your own agent
Get your home in front of millions of buyers by listing it on Zillow.
Learn how to do itSell it yourself
Take full control of how buyers see your home on Zillow by listing For Sale by Owner (FSBO).
List your homeWhat's special
Woodburning fireplaceRemodeled kitchenReplaced microwave hoodEpoxy garage floorSpacious rear yardTiled backsplashComplete appliance package
Zillow last checked:
Listing updated:
Listed by:
Michael A Milano 908-910-6334,
Diane Turton, Realtors-Rumson
Bought with:
John Destefano, 1755656
RE/MAX First Realty
Source: MoreMLS,MLS#: 22527054
Facts & features
Interior
Bedrooms & bathrooms
- Bedrooms: 3
- Bathrooms: 3
- Full bathrooms: 2
- 1/2 bathrooms: 1
Bedroom
- Area: 147.2
- Dimensions: 16 x 9.2
Bedroom
- Area: 111.02
- Dimensions: 12.2 x 9.1
Bathroom
- Area: 24.09
- Dimensions: 7.3 x 3.3
Bathroom
- Area: 39
- Dimensions: 7.8 x 5
Other
- Area: 158.6
- Dimensions: 13 x 12.2
Other
- Area: 51.59
- Dimensions: 7.7 x 6.7
Dining room
- Area: 109
- Dimensions: 10.9 x 10
Foyer
- Area: 42.77
- Dimensions: 7 x 6.11
Kitchen
- Area: 80
- Dimensions: 10 x 8
Laundry
- Area: 16.8
- Dimensions: 5.6 x 3
Living room
- Area: 307.8
- Dimensions: 19 x 16.2
Heating
- Natural Gas, Forced Air
Cooling
- Central Air
Features
- Recessed Lighting
- Flooring: Ceramic Tile
- Windows: Thermal Window
- Basement: None
- Attic: Pull Down Stairs
- Number of fireplaces: 1
Interior area
- Total structure area: 1,410
- Total interior livable area: 1,410 sqft
Property
Parking
- Total spaces: 1
- Parking features: Asphalt, Driveway
- Attached garage spaces: 1
- Has uncovered spaces: Yes
Features
- Stories: 3
Lot
- Size: 435 Square Feet
- Features: Cul-De-Sac
Details
- Parcel number: 080065403000250000C0309
- Zoning description: Residential
Construction
Type & style
- Home type: Condo
- Property subtype: Condominium
- Attached to another structure: Yes
Condition
- New construction: No
- Year built: 1988
Utilities & green energy
- Sewer: Public Sewer
Community & HOA
Community
- Subdivision: Chelsea Square
HOA
- Has HOA: Yes
- Services included: Common Area
- HOA fee: $325 monthly
Location
- Region: Toms River
Financial & listing details
- Price per square foot: $270/sqft
- Tax assessed value: $281,400
- Annual tax amount: $5,124
- Date on market: 9/6/2025
- Inclusions: Washer, Timer Thermostat, Blinds/Shades, Dishwasher, Dryer, Light Fixtures, Microwave, Stove, Refrigerator, Attic Fan, Garbage Disposal, Garage Door Opener, Gas Cooking
Price history
| Date | Event | Price |
|---|---|---|
| 10/24/2025 | Sold | $380,000+2.7%$270/sqft |
Source:  MoreMLS #22527054 Report a problem MoreMLS #22527054 Report a problem | ||
| 9/17/2025 | Pending sale | $369,895$262/sqft |
Source: MoreMLS #22527054 Report a problem | ||
| 9/6/2025 | Listed for sale | $369,895+113.2%$262/sqft |
Source: MoreMLS #22527054 Report a problem | ||
| 4/26/2018 | Sold | $173,500$123/sqft |
Source: MoreMLS #21746940 Report a problem | ||
Public tax history
Tax history is unavailable.
Neighborhood: 08753
Nearby homes
- $345,0003 bd3 ba-- sqft28 Melrose Dr APT 7C, Toms River, NJ 08753Sold

- $171,7003 bd3 ba1.4k sqft28 Melrose Dr APT 9C, Toms River, NJ 08753Off Market
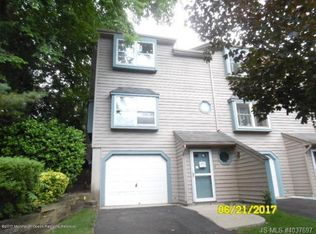
- $169,5002 bd3 ba1.4k sqft28 Melrose Dr APT 8C, Toms River, NJ 08753Off Market
- $165,6002 bd2 ba1.4k sqft28 Melrose Dr APT 5B, Toms River, NJ 08753Off Market
- $168,6002 bd2 ba1.4k sqft28 Melrose Dr APT 6B, Toms River, NJ 08753Off Market
- $152,3003 bd2 ba1.2k sqft28 Melrose Dr APT 2A, Toms River, NJ 08753Off Market
- $167,4002 bd2 ba1.4k sqft28 Melrose Dr APT 11D, Toms River, NJ 08753Off Market
- $167,3002 bd3 ba1.4k sqft28 Melrose Dr APT 4B, Toms River, NJ 08753Off Market
Nearby schools
GreatSchools rating
- 3/10Walnut Street Elementary SchoolGrades: K-5Distance: 0.7 mi
- 4/10Toms River Intermediate SouthGrades: 6-8Distance: 3.1 mi
- 3/10Toms River High - South High SchoolGrades: 9-12Distance: 0.2 mi
Schools provided by the listing agent
- Elementary: Washington St
- Middle: TR Intr South
- High: Toms River South
Source: MoreMLS. This data may not be complete. We recommend contacting the local school district to confirm school assignments for this home.
Get a cash offer in 3 minutes
Find out how much your home could sell for in as little as 3 minutes with a no-obligation cash offer.
Estimated market value
$382,900
Get a cash offer in 3 minutes
Find out how much your home could sell for in as little as 3 minutes with a no-obligation cash offer.
Estimated market value
$382,900
- New Jersey
- Ocean County
- Toms River
- 08753
- 28 Melrose Drive Unit 9
Nearby cities
Nearby neighborhoods
Nearby zip codes
Other Toms River Topics
