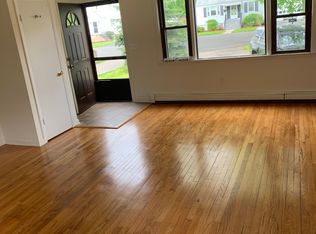
Amazing Beach location set on a sought-after cul-de-sac, seconds to park and ballfield, a quick stroll to both the beach and town PLUS a 4-bedroom, 8 room immaculate Colonial - Welcome to 28 Michaela Circle. This beautifully maintained classic Colonial's layout is ideal for everyday living and entertaining. Desired features include bright, sun-drenched & spacious rooms, pristine hardwood floors and high ceilings. The spacious eat-in kitchen seamlessly connects to a large family room and dining room and is ideally designed for hosting holidays and special occasions. The family room with wood burning fireplace connects to an equally sized living room, providing a room for everyone on the main level. Upstairs, four well-appointed bedrooms offer space and privacy, including an oversized primary suite complete with walk-in closets and a spa-inspired bathroom with a jacuzzi tub, double vanity and stall shower - the perfect place to wind down after a long day. A large two-car garage offers added convenience along with valuable storage space. Enjoy the wonderful lifestyle that this exceptional location provides; long walks on miles of sandy beaches, strolls into town for dinner or shopping, walk to the Fourth of July fireworks, the half marathon and fabulous block parties. Move right into this well cared for and ideally situated home in time for the Summer coastal festivities. 28 Michaela Circle presents an exceptional opportunity to enjoy the very best of Fairfield Beach.
Sold for $1,499,000
$1,499,000
28 Michaela Circle, Fairfield, CT 06824
4beds
2,580sqft
Single Family Residence
Built in 2002
6,098 Square Feet Lot
$1,552,000 Zestimate®
$581/sqft
$7,023 Estimated rent
Home value
$1,552,000
$1.40M - $1.72M
$7,023/mo
Zestimate® history
Owner options
List your home for rent
$7,023/mo
Rent Zestimate®
Find your next renter with Zillow Rental Manager. Plus, with online applications, you can quickly screen prospective tenants – for free.
$7,023/mo
Rent Zestimate®
Refinance and save
$8,448/mo
Est. payment
Refinancing to a lower rate could help reduce your monthly payments and save thousands over the life of the loan.
$8,448/mo
Est. payment
Explore your selling options
Work with a Zillow partner agent
Leverage their expertise and Zillow's premium Showcase listings to get your home seen by more buyers.
Get startedList with your own agent
Get your home in front of millions of buyers by listing it on Zillow.
Learn how to do itSell it yourself
Take full control of how buyers see your home on Zillow by listing For Sale by Owner (FSBO).
List your homeWhat's special
High ceilingsLarge two-car garageWalk-in closetsOversized primary suitePristine hardwood floorsFour well-appointed bedroomsSpacious eat-in kitchen
Zillow last checked:
Listing updated:
Listed by:
Jackie Davis & Team At William Raveis Real Estate,
Austin Reid (203)583-1366,
William Raveis Real Estate 203-255-6841
Bought with:
Rob Grodman, RES.0752581
The Riverside Realty Group
Source: Smart MLS,MLS#: 24155487
Facts & features
Interior
Bedrooms & bathrooms
- Bedrooms: 4
- Bathrooms: 3
- Full bathrooms: 2
- 1/2 bathrooms: 1
Rooms
- Room types: Laundry
Primary bedroom
- Features: High Ceilings, Cathedral Ceiling(s), Full Bath, Whirlpool Tub, Walk-In Closet(s), Hardwood Floor
- Level: Upper
- Area: 325.6 Square Feet
- Dimensions: 14.8 x 22
Bedroom
- Features: High Ceilings, Hardwood Floor
- Level: Upper
- Area: 145.52 Square Feet
- Dimensions: 13.11 x 11.1
Bedroom
- Features: High Ceilings, Hardwood Floor
- Level: Upper
- Area: 136.84 Square Feet
- Dimensions: 12.11 x 11.3
Bedroom
- Features: High Ceilings, Hardwood Floor
- Level: Upper
- Area: 140.48 Square Feet
- Dimensions: 12.11 x 11.6
Dining room
- Features: High Ceilings, Vaulted Ceiling(s), Hardwood Floor
- Level: Main
- Area: 162.84 Square Feet
- Dimensions: 13.8 x 11.8
Family room
- Features: High Ceilings, Balcony/Deck, Fireplace, Hardwood Floor
- Level: Main
- Area: 171.82 Square Feet
- Dimensions: 14.2 x 12.1
Kitchen
- Features: High Ceilings, Breakfast Nook, Granite Counters, Dining Area, Eating Space, Hardwood Floor
- Level: Main
- Area: 217.49 Square Feet
- Dimensions: 16.11 x 13.5
Living room
- Features: High Ceilings, Hardwood Floor
- Level: Main
- Area: 180.29 Square Feet
- Dimensions: 14.9 x 12.1
Heating
- Forced Air, Natural Gas
Cooling
- Central Air, Zoned
Appliances
- Included: Electric Cooktop, Electric Range, Range Hood, Refrigerator, Freezer, Dishwasher, Disposal, Washer, Dryer, Gas Water Heater, Water Heater
- Laundry: Upper Level
Features
- Wired for Data, Entrance Foyer
- Basement: Crawl Space,Garage Access
- Attic: Pull Down Stairs
- Number of fireplaces: 1
Interior area
- Total structure area: 2,580
- Total interior livable area: 2,580 sqft
- Finished area above ground: 2,580
Property
Parking
- Total spaces: 4
- Parking features: Attached, Paved, Off Street, Driveway, Garage Door Opener, Asphalt
- Attached garage spaces: 2
- Has uncovered spaces: Yes
Features
- Patio & porch: Deck
- Exterior features: Underground Sprinkler
- Waterfront features: Walk to Water, Beach Access
Lot
- Size: 6,098 Square Feet
- Features: Level, Cul-De-Sac, Cleared, Landscaped, In Flood Zone
Details
- Parcel number: 132164
- Zoning: B
Construction
Type & style
- Home type: SingleFamily
- Architectural style: Colonial
- Property subtype: Single Family Residence
Materials
- Vinyl Siding
- Foundation: Concrete Perimeter
- Roof: Asphalt
Condition
- New construction: No
- Year built: 2002
Utilities & green energy
- Sewer: Public Sewer
- Water: Public
Community & HOA
Community
- Features: Bocci Court, Golf, Library, Medical Facilities, Park, Playground, Near Public Transport, Shopping/Mall
- Subdivision: Beach
HOA
- Has HOA: No
Location
- Region: Fairfield
Financial & listing details
- Price per square foot: $581/sqft
- Tax assessed value: $532,140
- Annual tax amount: $15,107
- Date on market: 2/26/2026
Price history
| Date | Event | Price |
|---|---|---|
| 4/1/2026 | Sold | $1,499,000+7.1%$581/sqft |
Source:  Smart MLS #24155487 Report a problem Smart MLS #24155487 Report a problem | ||
| 3/30/2026 | Pending sale | $1,399,000$542/sqft |
Source: Smart MLS #24155487 Report a problem | ||
| 2/26/2026 | Listed for sale | $1,399,000+161.5%$542/sqft |
Source: Smart MLS #24155487 Report a problem | ||
| 8/27/2002 | Sold | $535,000+193.2%$207/sqft |
Source: Public Record Report a problem | ||
| 10/1/1990 | Sold | $182,500$71/sqft |
Source: Public Record Report a problem | ||
Public tax history
| Year | Property taxes | Tax assessment |
|---|---|---|
| 2025 | $15,107 +1.8% | $532,140 |
| 2024 | $14,847 +1.4% | $532,140 |
| 2023 | $14,639 +1% | $532,140 |
| 2022 | $14,495 +1% | $532,140 |
| 2021 | $14,357 +6.7% | $532,140 +6% |
| 2020 | $13,450 | $502,040 |
| 2019 | $13,450 +1.6% | $502,040 |
| 2018 | $13,234 +2.1% | $502,040 |
| 2017 | $12,963 +1.3% | $502,040 -2.8% |
| 2015 | $12,800 +1.6% | $516,320 |
| 2014 | $12,598 +2% | $516,320 |
| 2013 | $12,356 +6.5% | $516,320 |
| 2011 | $11,602 -4.5% | $516,320 -18.1% |
| 2010 | $12,145 +2% | $630,280 |
| 2009 | $11,912 +1.7% | $630,280 |
| 2008 | $11,711 +6.7% | $630,280 |
| 2007 | $10,973 +4.4% | $630,280 |
| 2006 | $10,507 +11.4% | $630,280 +65.8% |
| 2005 | $9,428 +6% | $380,170 |
| 2004 | $8,896 +8.8% | $380,170 |
| 2003 | $8,174 +779.9% | $380,170 +545% |
| 2000 | $929 | $58,940 |
Find assessor info on the county website
Neighborhood: 06824
Nearby homes
- $1,585,8004 bd3 ba2.7k sqft36 Michaela Cir, Fairfield, CT 06824Off Market
- $1,004,0003 bd1 ba1.2k sqft3 Mellow St, Fairfield, CT 06824Off Market
- $2,248,6005 bd5 ba3.4k sqft214 Alden St, Fairfield, CT 06824Off Market
- $1,393,1004 bd3 ba2.6k sqft39 Michaela Cir, Fairfield, CT 04937Off Market

- $1,394,9004 bd3 ba2.8k sqft4 Michaela Cir, Fairfield, CT 04937Off Market
- $1,423,1004 bd3 ba2.8k sqft2 Michaela Cir, Fairfield, CT 04937Off Market
- $1,250,0004 bd2 ba2.3k sqft5 Mellow St, Fairfield, CT 06824Off Market
- $1,340,4004 bd2 ba2.3k sqft9 Mellow St, Fairfield, CT 06824Off Market
Nearby schools
GreatSchools rating
- 10/10Sherman SchoolGrades: K-5Distance: 0.8 mi
- 9/10Roger Ludlowe Middle SchoolGrades: 6-8Distance: 1.1 mi
- 8/10Fairfield Ludlowe High SchoolGrades: 9-12Distance: 1.2 mi
Schools provided by the listing agent
- Elementary: Roger Sherman
- Middle: Roger Ludlowe
- High: Fairfield Ludlowe
Source: Smart MLS. This data may not be complete. We recommend contacting the local school district to confirm school assignments for this home.
Sell for more on Zillow
Get a Zillow Showcase℠ listing at no additional cost and you could sell for .
$1,552,000
2% more
+$31,040
With Zillow Showcase(estimated)
$1,583,040
Sell for more on Zillow
Get a Zillow Showcase℠ listing at no additional cost and you could sell for .
$1,552,000
2% more
+$31,040
With Zillow Showcase(estimated)
$1,583,040
- Connecticut
- Fairfield County
- Fairfield
- 06824
- 28 Michaela Circle
