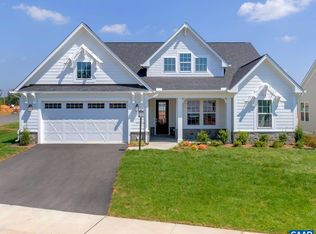
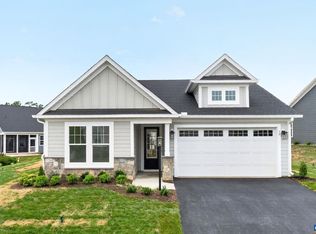
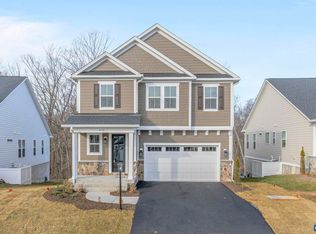
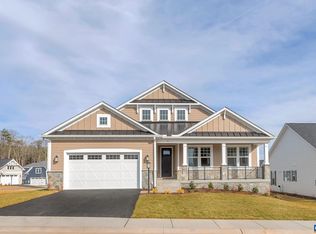
The Willow floor plan at Spring Creek brings together open living spaces, flexible rooms, and thoughtful details across 2,603 finished square feet. On the main level, the kitchen, dining area, and family room connect seamlessly, creating a bright and welcoming central space, with a gourmet kitchen layout that adds both function and style. Just off the main living area, a screened porch and patio offer an easy transition to outdoor relaxation. The primary bedroom is also on the main level and includes a zero-entry shower for a more accessible and streamlined design. Two additional bedrooms, a full bath, and a pocket office provide options for work or quiet retreat, while the laundry room sits conveniently near the garage entry. Upstairs, a large loft with its own full bath creates a versatile second living area that can adapt to a variety of needs. Located in the Spring Creek community, residents enjoy a setting known for its scenic surroundings, walking trails, and access to a golf course and clubhouse amenities. This home is expected to be completed in late summer to early fall, and photos shown are from a similar home and may include upgrades. Features, specifications, and community details may vary.
This property is off market, which means it's not currently listed for sale or rent on Zillow. This may be different from what's available on other websites or public sources.