Nestled within one of Locust Valley’s most desirable pockets, this beautifully updated home offers a seamless blend of classic charm and thoughtful enhancements, with a layout designed for comfortable everyday living and effortless entertaining. A welcoming entry leads into a sunlit formal dining room, with the formal living room just across the way, creating a balanced and inviting flow. A conveniently located powder room adds ease, while the eat-in kitchen features stainless steel appliances, quartz countertops, and a center island. A pass-through opening to the bar offers a stylish connection to the spacious den. Anchored by a gas fireplace and complemented by custom bar seating, this warm and inviting space extends to the outdoor patio, creating a natural transition for indoor-outdoor living. A discreetly positioned mudroom enhances the home’s overall functionality. Upstairs, the primary bedroom offers a peaceful retreat with vaulted ceilings, three generous closets, a dedicated office nook, and access to a private balcony. Two additional bedrooms, each with ample closet space, are complemented by a sunlit hall bath featuring a skylight and radiant heated floors, along with a hallway linen closet for added convenience. Ideally located near local shops, restaurants, the LIRR, and schools, this home presents a wonderful opportunity to enjoy the charm and convenience of Locust Valley living.
Pending
$1,259,000
28 Midway Avenue, Locust Valley, NY 11560
3beds
2,464sqft
Single Family Residence, Residential
Built in 1955
8,428 Square Feet Lot
$-- Zestimate®
$511/sqft
$-- HOA
What's special
- 80 days |
- 66 |
- 0 |
Zillow last checked:
Listing updated:
Listed by:
Daniel Gale Sothebys Intl Rlty 516-759-4800,
Kaitlin Hannon 516-729-3077
Source: OneKey® MLS as distributed by MLS GRID,MLS#: 991947
Facts & features
Interior
Bedrooms & bathrooms
- Bedrooms: 3
- Bathrooms: 2
- Full bathrooms: 1
- 1/2 bathrooms: 1
Heating
- Hot Water, Radiant, Radiant Floor
Cooling
- Central Air
Appliances
- Included: Dryer, Gas Range, Stainless Steel Appliance(s), Washer, Gas Water Heater, Wine Refrigerator
Features
- Cathedral Ceiling(s), Ceiling Fan(s), Crown Molding, Dry Bar, Eat-in Kitchen, Entertainment Cabinets, Formal Dining, Kitchen Island, Quartz/Quartzite Counters, Recessed Lighting
- Flooring: Carpet, Ceramic Tile, Hardwood
- Doors: ENERGY STAR Qualified Doors
- Windows: Bay Window(s), Skylight(s)
- Basement: Partial,Storage Space
- Attic: Storage
- Has fireplace: Yes
Interior area
- Total structure area: 2,464
- Total interior livable area: 2,464 sqft
Property
Parking
- Total spaces: 2
- Parking features: Attached, Detached
- Garage spaces: 2
Lot
- Size: 8,428 Square Feet
Details
- Parcel number: 2489290100000110
- Special conditions: None
Construction
Type & style
- Home type: SingleFamily
- Architectural style: Colonial
- Property subtype: Single Family Residence, Residential
Materials
- Frame
Condition
- Year built: 1955
Utilities & green energy
- Sewer: Cesspool
- Water: Public
- Utilities for property: Cable Available, Electricity Connected, Phone Available
Community & HOA
HOA
- Has HOA: No
Location
- Region: Locust Valley
Financial & listing details
- Price per square foot: $511/sqft
- Tax assessed value: $679,000
- Annual tax amount: $17,387
- Date on market: 5/7/2026
- Cumulative days on market: 74 days
- Listing agreement: Exclusive Right To Sell
- Electric utility on property: Yes
Estimated market value
Not available
Estimated sales range
Not available
Not available
Price history
| Date | Event | Price |
|---|---|---|
| 6/1/2026 | Pending sale | $1,259,000$511/sqft |
Source:  OneKey® MLS as distributed by MLS GRID #991947 Report a problem OneKey® MLS as distributed by MLS GRID #991947 Report a problem | ||
| 5/7/2026 | Listed for sale | $1,259,000$511/sqft |
Source: OneKey® MLS as distributed by MLS GRID #991947 Report a problem | ||
Public tax history
| Year | Property taxes | Tax assessment |
|---|---|---|
| 2024 | -- | $679 -0.1% |
| 2023 | -- | $680 -3.5% |
| 2022 | -- | $705 |
| 2021 | $14,463 +22.5% | -- |
| 2020 | $11,811 -5.3% | $996 |
| 2019 | $12,468 | $996 -6.3% |
| 2018 | $12,468 -1.8% | $1,063 -5.8% |
| 2017 | $12,701 -5.8% | $1,129 -11.4% |
| 2016 | $13,487 +163.2% | $1,274 |
| 2015 | $5,125 +9.5% | $1,274 |
| 2013 | $4,680 +9.6% | $1,274 |
| 2012 | $4,271 -32.3% | $1,274 -7% |
| 2011 | $6,307 -6.4% | $1,370 -13.9% |
| 2010 | $6,738 | $1,592 -12.5% |
| 2009 | -- | $1,819 +4.4% |
| 2008 | -- | $1,743 +6% |
| 2006 | -- | $1,645 -33.1% |
| 2005 | -- | $2,458 -48.7% |
| 2004 | -- | $4,794 |
| 2003 | -- | $4,794 -44.5% |
| 2002 | -- | $8,640 |
| 2001 | -- | $8,640 |
| 2000 | -- | $8,640 |
Find assessor info on the county website
Monthly payment
Climate risks
Neighborhood: 11560
Nearby schools
GreatSchools rating
- NAAnn Macarthur PrimaryGrades: PK-2Distance: 0.2 mi
- 7/10Locust Valley Middle SchoolGrades: 6-9Distance: 0.6 mi
- 9/10Locust Valley High SchoolGrades: 9-12Distance: 0.6 mi
Schools provided by the listing agent
- Elementary: Ann Macarthur Primary School
- Middle: Locust Valley Middle School
- High: Locust Valley High School
Source: OneKey® MLS as distributed by MLS GRID. This data may not be complete. We recommend contacting the local school district to confirm school assignments for this home.
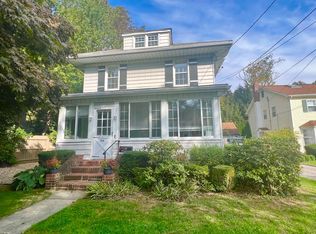
- $925,9003 bd1 ba1.3k sqft26 Midway Ave, Locust Valley, NY 11560Off Market
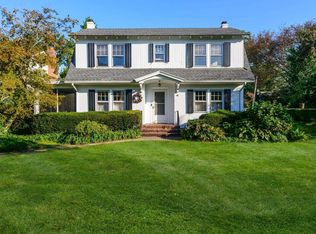
- $860,0003 bd2 ba1.4k sqft40 Midway Ave, Locust Valley, NY 11560Sold
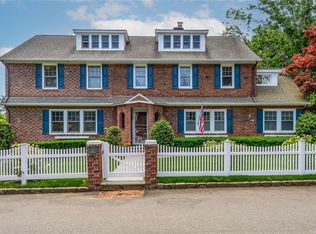
- $1,500,0003 bd4 ba-- sqft29 Maple Ave, Locust Valley, NY 11560Sold
- $937,600-- bd2 ba1.3k sqft37 Maple Ave, Locust Valley, NY 11560Off Market
- $1,518,4004 bd2 ba2.2k sqft20 Midway Ave, Locust Valley, NY 11560Off Market
- $773,800-- bd2 ba1.2k sqft21 Maple Ave, Locust Valley, NY 11560Off Market
- $1,309,400-- bd2 ba3k sqft37 Midway Ave, Locust Valley, NY 11560Off Market
- $590,0001 bd1 ba770 sqft41 Mitchell St, Locust Valley, NY 11560Sold
A local agent can set up tours, give advice and negotiate with sellers.
Similar homes
- $1,625,0004 bd3 ba2.1k sqft10 The Knolls, Locust Valley, NY 11560For Sale
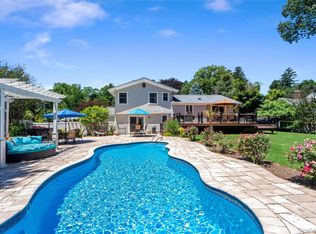
 MLS ID #1017256, Regina Rogers, Listing by: Douglas Elliman Real Estate. OneKey® MLS as distributed by MLS GRID
 - $1,298,0004 bd3 ba1.9k sqft6 W Oak Hill, Oyster Bay, NY 11771For Sale
 MLS ID #1018691, Frances M. Covello CBR, Listing by: Daniel Gale Sothebys Intl Rlty. OneKey® MLS as distributed by MLS GRID
 - $1,375,0004 bd2 ba1.5k sqft9 Winding Way, Sea Cliff, NY 11579For Sale
 MLS ID #991457, Kristie Y. Paget Werz, Listing by: Douglas Elliman Real Estate. OneKey® MLS as distributed by MLS GRID
 - $1,299,0004 bd4 ba3k sqft27 Longwood Drive, South Huntington, NY 11746For Sale
 MLS ID #1017826, Mary D. Trester, Listing by: Charles Rutenberg Realty Inc. OneKey® MLS as distributed by MLS GRID
 - $1,250,0005 bd4 ba3k sqft121 Marietta Avenue, Hawthorne, NY 10532For SaleMLS ID #1023996, Gino Bello, Listing by: Howard Hanna Rand Realty. OneKey® MLS as distributed by MLS GRID
- $899,0004 bd3 ba1.9k sqft17 Doxey Drive, Glen Cove, NY 11542For SaleMLS ID #1023073, Joseph DeVito ABR, Listing by: Keller Williams Realty Greater. OneKey® MLS as distributed by MLS GRID
- $1,250,0004 bd3 ba1.9k sqft1801 Gerald Avenue, East Meadow, NY 11554For SaleMLS ID #1022551, Shahzad S. Qureshi, Listing by: Pinnacle R E Consulting Inc. OneKey® MLS as distributed by MLS GRID
- $1,199,0004 bd4 ba2.5k sqft16 Deepdale Parkway, Roslyn Heights, NY 11577For SaleMLS ID #940566, Maryann K. Milovcic CBR, Listing by: Douglas Elliman Real Estate. OneKey® MLS as distributed by MLS GRID
- $1,299,0003 bd2 ba1.8k sqft33 Birchwood Park Drive, Syosset, NY 11791For SaleMLS ID #1017420, Michael V. Pascullo, Listing by: Douglas Elliman Real Estate. OneKey® MLS as distributed by MLS GRID
- $1,299,0003 bd4 ba3k sqft109 Shirley Court, Smithtown, NY 11787For SaleMLS ID #1010163, Lisa Locorriere, Listing by: Signature Premier Properties. OneKey® MLS as distributed by MLS GRID
- $1,088,0004 bd3 ba2.1k sqft46 Audrey Road, Westbury, NY 11590For SaleMLS ID #1014943, Gilson Clarke SRS, Listing by: Signature Premier Properties. OneKey® MLS as distributed by MLS GRID
- $1,099,9994 bd4 ba1.7k sqft10 Tanyard Lane, Huntington, NY 11743For SaleMLS ID #1003962, Janeth Andrade, Listing by: FIRST FLAG Realty Inc. OneKey® MLS as distributed by MLS GRID
- $1,395,0005 bd4 ba3.3k sqft121 Old Field Road, Huntington, NY 11743For SaleMLS ID #1019685, Jamie Marcantonio, Listing by: Signature Premier Properties. OneKey® MLS as distributed by MLS GRID
- $1,249,0005 bd4 ba3k sqft467 Hempstead Avenue, Rockville Centre, NY 11570For SaleMLS ID #1010851, Elizabeth A. Byrne, Listing by: Harms Real Estate Inc. OneKey® MLS as distributed by MLS GRID
- $1,525,0003 bd4 ba2.8k sqft39 E Neck Road, Huntington, NY 11743For SaleMLS ID #1020009, Maria H. Lanzisero, Listing by: Compass Greater NY LLC. OneKey® MLS as distributed by MLS GRID
- $1,149,0003 bd3 ba3.2k sqft246 Hamlet Drive, Jericho, NY 11753For SaleMLS ID #1007497, Jinsong Zhang, Listing by: Royalux Realty LLC. OneKey® MLS as distributed by MLS GRID
- $1,399,9993 bd2 ba2.3k sqft62 Mohegan Road, Larchmont, NY 10538For SaleMLS ID #1004576, Khuzama Y. DaCosta, Listing by: Christie's Int. Real Estate. OneKey® MLS as distributed by MLS GRID
- $1,249,0004 bd4 ba2.4k sqft928 N Fletcher Avenue, Valley Stream, NY 11580For SaleMLS ID #1022969, Avnish Kumar, Listing by: Vision Homes Real Estate LLC. OneKey® MLS as distributed by MLS GRID
- $1,888,0006 bd3 ba2.7k sqft2108 Edge Road, Muttontown, NY 11791For SaleMLS ID #1018052, Kathleen C. Pisani, Listing by: Daniel Gale Sothebys Intl Rlty. OneKey® MLS as distributed by MLS GRID
- $1,200,0003 bd2 ba2.1k sqft1 Harmon Drive, Larchmont, NY 10538For SaleMLS ID #1006192, Ilisa Crosby, Listing by: Julia B Fee Sothebys Int. Rlty. OneKey® MLS as distributed by MLS GRID
