Skip main navigation
Sold for $255,000
  • $255,000

    28 Miller Ave, Temple, PA 19560

    3beds
    1,048sqft
    Single Family Residence
    Built in 1960
    7,840 Square Feet Lot
    $262,100 Zestimate®
    $243/sqft
    $1,961 Estimated rent

    Home value

    $262,100

    $241,000 - $280,000

    $1,961/mo

    Zestimate® history
    Loading
    Loading...

    Owner options

    List your home for rent

    $1,961/mo

    Rent Zestimate®

    Find your next renter with Zillow Rental Manager. Plus, with online applications, you can quickly screen prospective tenants – for free.

    Learn more

    $1,961/mo

    Rent Zestimate®

    Refinance and save

    $1,681/mo

    Est. payment

    Refinancing to a lower rate could help reduce your monthly payments and save thousands over the life of the loan.

    See today's rates

    $1,681/mo

    Est. payment

    Explore your selling options

    Work with a Zillow partner agent

    Leverage their expertise and Zillow's premium Showcase listings to get your home seen by more buyers.

    Get started

    List with your own agent

    Get your home in front of millions of buyers by listing it on Zillow.

    Learn how to do it

    Sell it yourself

    Take full control of how buyers see your home on Zillow by listing For Sale by Owner (FSBO).

    List your home

    What's special

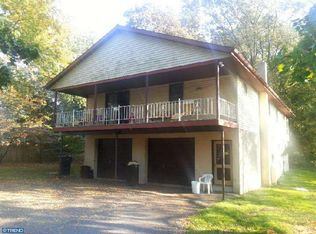
    Step into this completely remodeled one-level home that requires nothing more than your personal touch! Featuring 3 bedrooms and 1 ½ baths this home has a functional open floor plan that effortlessly connects the living and kitchen areas. Spacious living room with vaulted ceiling is connected to the stunning kitchen with undermount lighting, granite countertops, tile backsplash, and soft close cabinets. All 3 bedrooms are located on the main level, with the primary bedroom having a convenient separate outdoor entrance. There is a half bath and full bath on the main level and a laundry area that is set up for a space-saving stackable washer and dryer. You will enjoy outdoor entertaining on the expansive 14 x 12 deck that overlooks the private backyard. Neutral colors used throughout will blend with your décor, central air, partial basement, and driveway parking for 3 cars. This home has so much to offer! Quality, professional remodeling is evident throughout the home and there is nothing to do other than move in and start making memories! Don’t miss out on this one!!

    Zillow last checked:

    Listing updated:

    Listed by:

    Jim Ernst 610-207-1996,

    Century 21 Gold

    Bought with:

    Emily Gordon, rs354757

    RE/MAX Of Reading

    Karen Malec

    RE/MAX Of Reading

    Source: Bright MLS,MLS#: PABK2033980MLS Logo

    Facts & features

    Interior

    Bedrooms & bathrooms
    • Bedrooms: 3
    • Bathrooms: 2
    • Full bathrooms: 1
    • 1/2 bathrooms: 1
    • Main level bathrooms: 2
    • Main level bedrooms: 3
    Rooms
    • Room types: Living Room, Primary Bedroom, Bedroom 2, Bedroom 3, Kitchen
    Basement
    • Area: 0
    Heating
    • Heat Pump, Electric
    Cooling
    • Central Air, Electric
    Appliances
    • Included: Microwave, Dishwasher, Oven/Range - Electric, Electric Water Heater
    • Laundry: Main Level
    Features
    • Eat-in Kitchen, Recessed Lighting, Bathroom - Tub Shower, Upgraded Countertops
    • Basement: Partial
    • Has fireplace: No
    Interior area
    • Total structure area: 1,048
    • Total interior livable area: 1,048 sqft
    • Finished area above ground: 1,048
    • Finished area below ground: 0

    Property

    Parking
    • Total spaces: 3
    • Parking features: Driveway
    • Uncovered spaces: 3
    Accessibility
    • Accessibility features: None
    Features
    • Levels: One
    • Stories: 1
    • Patio & porch: Deck, Porch
    • Pool features: None
    Lot
    • Size: 7,840 Square Feet
    Details
    • Additional structures: Above Grade, Below Grade
    • Parcel number: 22532916830132
    • Zoning: R-4
    • Special conditions: Standard

    Construction

    Type & style
    • Home type: SingleFamily
    • Architectural style: Other
    • Property subtype: Single Family Residence
    Materials
    • Vinyl Siding
    • Foundation: Other
    Condition
    • Excellent
    • New construction: No
    • Year built: 1960

    Utilities & green energy

    • Electric: 200+ Amp Service
    • Sewer: Public Septic
    • Water: Well

    Community & HOA

    Community
    • Subdivision: None Available
    HOA
    • Has HOA: No
    Location
    • Region: Temple
    • Municipality: ALSACE TWP

    Financial & listing details

    • Price per square foot: $243/sqft
    • Tax assessed value: $64,200
    • Annual tax amount: $2,484
    • Date on market: 8/23/2023
    • Listing agreement: Exclusive Right To Sell
    • Listing terms: Cash,Conventional,FHA,VA Loan
    • Ownership: Fee Simple

    Price history

    DateEventPrice
    9/11/2024Listing removed$425,000$406/sqft
    Source: Bright MLS #PABK2045260 Report a problem
    6/30/2024Listed for sale$425,000+66.7%$406/sqft
    Source: Bright MLS #PABK2045260 Report a problem
    9/27/2023Sold$255,000+8.6%$243/sqft
    Source: Bright MLS #PABK2033980 Report a problem
    8/28/2023Pending sale$234,900$224/sqft
    Source: Bright MLS #PABK2033980 Report a problem
    8/23/2023Listed for sale$234,900$224/sqft
    Source: Bright MLS #PABK2033980 Report a problem

    Public tax history

    Tax history is unavailable.

    Neighborhood: 19560

    Nearby schools

    GreatSchools rating
    Schools provided by the listing agent
    • District: Oley Valley

    Source: Bright MLS. This data may not be complete. We recommend contacting the local school district to confirm school assignments for this home.

    Get a cash offer in 3 minutes
    Find out how much your home could sell for in as little as 3 minutes with a no-obligation cash offer.
    Estimated market value
    $262,100
    Get a cash offer in 3 minutes
    Find out how much your home could sell for in as little as 3 minutes with a no-obligation cash offer.
    Estimated market value
    $262,100