Skip main navigation
Closed
  • Listed by: Coldwell Banker Realty - Gundaker • Megan K Hudson • 636-795-2424
    Bought with: Coldwell Banker Realty - Gundaker
    Price Unknown

    28 Millwell Dr, Maryland Heights, MO 63043

    5beds
    4,712sqft
    Single Family Residence
    Built in 2022
    0.37 Acres Lot
    $742,800 Zestimate®
    $--/sqft
    $4,792 Estimated rent

    Home value

    $742,800

    $691,000 - $795,000

    $4,792/mo

    Zestimate® history
    Loading
    Loading...

    Owner options

    List your home for rent

    $4,792/mo

    Rent Zestimate®

    Find your next renter with Zillow Rental Manager. Plus, with online applications, you can quickly screen prospective tenants – for free.

    Learn more

    $4,792/mo

    Rent Zestimate®

    Refinance and save

    Refinancing to a lower rate could help reduce your monthly payments and save thousands over the life of the loan.

    See today's rates

    Explore your selling options

    Work with a Zillow partner agent

    Leverage their expertise and Zillow's premium Showcase listings to get your home seen by more buyers.

    Get started

    List with your own agent

    Get your home in front of millions of buyers by listing it on Zillow.

    Learn how to do it

    Sell it yourself

    Take full control of how buyers see your home on Zillow by listing For Sale by Owner (FSBO).

    List your home

    What's special

    Cozy fireplaceFully fenced yardLoft areaQuartz countertopsConvenient pot fillerChic lighting choicesDouble vanity
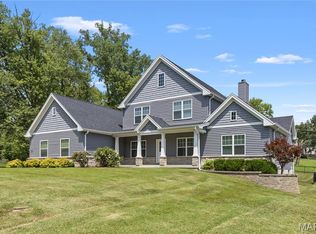
    Luxury living in this stunning, better-than-new 1.5-story home, thoughtfully designed by renowned architect Jeff Day & Associates. Featuring 5 bedrooms, 4.5 baths, and over 4,700 sqft of impeccable craftsmanship - this home offers elegance, comfort, & modern convenience. Step inside to find a spacious living room with a cozy fireplace, complemented by an office or formal dining room—you decide! The gourmet kitchen is a chef’s dream, boasting KitchenAid stainless appliances, quartz countertops, stylish 42” cabinets, tile backsplash, and a convenient pot filler. The expansive main level primary suite is a true retreat, complete with a walk-in closet and a spa-like bath featuring a double vanity, soaking tub, and separate shower. Upstairs you'll find a loft area, large bedroom with walk in closet and en suite, two additional generous size bedroom and an additional full bathroom. The finished lower level extends the space and luxury with a fifth bedroom, full bathroom, large rec room, and a bonus room/sleeping area with custom built ins. Throughout the home, thoughtful details shine— Pergo Flooring, custom millwork, energy-efficient honeycomb shades, custom barn doors, upgraded designer tile in every bath, spacious walk-in closets, and chic lighting choices. Outside, enjoy a fully fenced yard and concrete patio, ideal for entertaining. An oversized garage already wired for your EV Charger completes this exceptional property. Don’t wait—this luxurious home won’t last!

    Zillow last checked:

    Listing updated:

    Listed by:

    Megan K Hudson 636-795-2424,

    Coldwell Banker Realty - Gundaker

    Bought with:

    Megan K Hudson, 2022042139

    Coldwell Banker Realty - Gundaker

    Source: MARIS,MLS#: 26012398MLS LogoOriginating MLS: St. Charles County Association of REALTORS

    Facts & features

    Interior

    Bedrooms & bathrooms
    • Bedrooms: 5
    • Bathrooms: 5
    • Full bathrooms: 4
    • 1/2 bathrooms: 1
    • Main level bathrooms: 2
    • Main level bedrooms: 1
    Primary bedroom
    • Features: Wall Covering: Some
    • Level: Main
    Bedroom
    • Features: Wall Covering: Some
    • Level: Upper
    Bedroom
    • Features: Wall Covering: Some
    • Level: Upper
    Bedroom
    • Features: Wall Covering: Some
    • Level: Upper
    Bedroom
    • Level: Lower
    Primary bathroom
    • Features: Floor Covering: Ceramic Tile, Wall Covering: Some
    • Level: Main
    Bathroom
    • Level: Main
    Bathroom
    • Level: Upper
    Bathroom
    • Features: Floor Covering: Ceramic Tile
    • Level: Upper
    Bathroom
    • Level: Lower
    Bonus room
    • Level: Lower
    Kitchen
    • Features: Wall Covering: Some
    • Level: Main
    Laundry
    • Features: Wall Covering: Some
    • Level: Main
    Living room
    • Features: Wall Covering: Some
    • Level: Main
    Office
    • Features: Wall Covering: Some
    • Level: Main
    Recreation room
    • Level: Lower
    Storage
    • Level: Lower
    Heating
    • Forced Air, Natural Gas
    Cooling
    • Central Air, Electric
    Appliances
    • Included: Stainless Steel Appliance(s), Gas Cooktop, Dishwasher, Disposal, Dryer, Microwave, Gas Oven, Range, Gas Range, Refrigerator, Washer, Gas Water Heater
    • Laundry: Main Level
    Features
    • Kitchen/Dining Room Combo, High Ceilings, Open Floorplan, Walk-In Closet(s), Kitchen Island, Custom Cabinetry, Eat-in Kitchen, Granite Counters, Pantry, Double Vanity, Tub, Entrance Foyer
    • Doors: Panel Door(s)
    • Windows: Tilt-In Windows
    • Basement: Full,Concrete,Sleeping Area,Sump Pump
    • Number of fireplaces: 1
    • Fireplace features: Living Room
    Interior area
    • Total structure area: 4,712
    • Total interior livable area: 4,712 sqft
    • Finished area above ground: 3,312
    • Finished area below ground: 1,400

    Property

    Parking
    • Total spaces: 2
    • Parking features: Attached, Garage, Off Street
    • Attached garage spaces: 2
    Features
    • Levels: One and One Half
    • Patio & porch: Patio
    • Fencing: Back Yard,Vinyl
    Lot
    • Size: 0.37 Acres
    • Features: Back Yard, Front Yard, Level
    Details
    • Parcel number: 13N131325
    • Special conditions: Standard

    Construction

    Type & style
    • Home type: SingleFamily
    • Architectural style: Traditional
    • Property subtype: Single Family Residence
    Materials
    • Vinyl Siding
    Condition
    • Year built: 2022

    Utilities & green energy

    • Electric: Ameren
    • Sewer: Public Sewer
    • Water: Public
    • Utilities for property: Cable Available, Electricity Connected, Water Connected

    Community & HOA

    Community
    • Security: Smoke Detector(s)
    • Subdivision: 36 Millwell Drive Lt 3 & 29 Edgeworth
    HOA
    • Has HOA: No
    Location
    • Region: Maryland Heights

    Financial & listing details

    • Tax assessed value: $584,700
    • Annual tax amount: $8,850
    • Date on market: 3/17/2026
    • Cumulative days on market: 1 day
    • Listing terms: Cash,Conventional,FHA,VA Loan
    • Electric utility on property: Yes
    • Road surface type: Concrete

    Price history

    DateEventPrice
    4/14/2026Sold--
    Source: MARIS #26012398 Report a problem
    3/18/2026Pending sale$759,900$161/sqft
    Source: MARIS #26012398 Report a problem
    3/17/2026Listed for sale$759,900+1.3%$161/sqft
    Source: MARIS #26012398 Report a problem
    7/29/2025Listing removed$749,990$159/sqft
    Source: MARIS #25034969 Report a problem
    6/25/2025Price change$749,990-1.9%$159/sqft
    Source: MARIS #25034969 Report a problem
    6/11/2025Price change$764,900-0.7%$162/sqft
    Source: MARIS #25034969 Report a problem
    6/1/2025Price change$770,000-1.9%$163/sqft
    Source: MARIS #25034969 Report a problem
    5/24/2025Listed for sale$784,9000%$167/sqft
    Source: MARIS #25034969 Report a problem
    5/21/2025Listing removed$784,990$167/sqft
    Source: MARIS #25025617 Report a problem
    5/18/2025Price change$784,990-1.8%$167/sqft
    Source: MARIS #25025617 Report a problem
    5/6/2025Listed for sale$799,000+25.8%$170/sqft
    Source: MARIS #25025617 Report a problem
    12/6/2023Sold--
    Source: MARIS #23047587 Report a problem
    9/26/2023Contingent$635,000$135/sqft
    Source: MARIS #23047587 Report a problem
    9/14/2023Price change$635,000-3.8%$135/sqft
    Source: MARIS #23047587 Report a problem
    9/6/2023Price change$659,900-2.2%$140/sqft
    Source: MARIS #23047587 Report a problem
    8/30/2023Pending sale$675,000$143/sqft
    Source: MARIS #23047587 Report a problem
    8/18/2023Price change$675,000-2.2%$143/sqft
    Source: MARIS #23047587 Report a problem
    8/11/2023Listed for sale$689,900-1.4%$146/sqft
    Source: MARIS #23047587 Report a problem
    8/7/2023Listing removed--
    Source: BHHS broker feed Report a problem
    7/5/2023Price change$699,900-5%$149/sqft
    Source: MARIS #23021347 Report a problem
    6/8/2023Listed for sale$737,000+822.4%$156/sqft
    Source: MARIS #23021347 Report a problem
    6/2/2021Sold--
    Source: Public Record Report a problem
    5/9/2021Pending sale$79,900$17/sqft
    Source: MARIS #20015493 Report a problem
    11/20/2020Listed for sale$79,900$17/sqft
    Source: Berkshire Hathaway HomeServices Select Properties #20015493 Report a problem
    6/4/2020Pending sale$79,900$17/sqft
    Source: Berkshire Hathaway HomeServices Select Properties #20015493 Report a problem
    3/11/2020Listed for sale$79,900$17/sqft
    Source: Berkshire Hathaway Select #20015493 Report a problem

    Public tax history

    YearProperty taxesTax assessment
    2025$7,834 -11.5%$111,100 -5.8%
    2024$8,850 +1212.9%$117,880 +1220%
    2023$674 +1.9%$8,930 +11.6%
    2022$662 -1%$8,000
    2021$668 +106.8%$8,000 +104.6%
    2020$323 -16.6%$3,910
    2019$387 $3,910 -9.3%
    2017$387 +0.1%$4,310
    2016$387 -1.8%$4,310
    2015$394 $4,310 -64.9%
    2014$394 -64%$12,290
    2013$1,093 $12,290 -0.2%
    2012-- $12,310
    2011-- $12,310
    2010$944 +8.9%$12,310
    2009$867 +5.5%$12,310
    2008$821 +249.4%$12,310
    2007$235 $12,310 +276.5%
    2006$235 $3,270
    Find assessor info on the county website

    Neighborhood: 63043

    Nearby schools

    GreatSchools rating
    Schools provided by the listing agent
    • Elementary: Parkwood Elem.
    • Middle: Pattonville Heights Middle
    • High: Pattonville Sr. High

    Source: MARIS. This data may not be complete. We recommend contacting the local school district to confirm school assignments for this home.

    Get a cash offer in 3 minutes
    Find out how much your home could sell for in as little as 3 minutes with a no-obligation cash offer.
    Estimated market value
    $742,800
    Get a cash offer in 3 minutes
    Find out how much your home could sell for in as little as 3 minutes with a no-obligation cash offer.
    Estimated market value
    $742,800