Seller has closed the property to further showings as of 9/24/24 4pm **Charming Ranch Home in a Quiet Neighborhood** This inviting ranch home offers a comfortable and open floor plan, featuring a bright kitchen, dining area, and cozy family room. The primary bedroom is spacious and includes an ensuite half bathroom and a generous closet. Two additional bedrooms and a full bathroom complete the home. Enjoy the outdoors in the fully fenced backyard, which features a spacious paver patio perfect for entertaining. The unfinished basement provides ample storage space, with potential for future expansion or finishing. There is a sunroom off the primary suite that really needs some attention. You can remove it or renovate it into a screened in porch or whatever you desire. With newer windows, roof, HVAC, and hot water heater, this home is move-in ready and offers comfortable one-story living in a peaceful neighborhood. Front ramp and railing can be removed if desired.
Sold for $380,000
$380,000
28 Misty Morn Ln, Trenton, NJ 08638
3beds
1,516sqft
Single Family Residence
Built in 1980
9,891 Square Feet Lot
$421,700 Zestimate®
$251/sqft
$2,940 Estimated rent
Home value
$421,700
$380,000 - $464,000
$2,940/mo
Zestimate® history
Owner options
List your home for rent
$2,940/mo
Rent Zestimate®
Find your next renter with Zillow Rental Manager. Plus, with online applications, you can quickly screen prospective tenants – for free.
$2,940/mo
Rent Zestimate®
Refinance and save
$2,714/mo
Est. payment
Refinancing to a lower rate could help reduce your monthly payments and save thousands over the life of the loan.
$2,714/mo
Est. payment
Explore your selling options
Work with a Zillow partner agent
Leverage their expertise and Zillow's premium Showcase listings to get your home seen by more buyers.
Get startedList with your own agent
Get your home in front of millions of buyers by listing it on Zillow.
Learn how to do itSell it yourself
Take full control of how buyers see your home on Zillow by listing For Sale by Owner (FSBO).
List your homeWhat's special
Zillow last checked:
Listing updated:
Listed by:
Kurt Marhefka 215-778-6594,
BHHS Fox & Roach Hopewell Valley
Bought with:
Ben Cohen, 2297099
BHHS Fox & Roach - Princeton
Source: Bright MLS,MLS#: NJME2048378
Facts & features
Interior
Bedrooms & bathrooms
- Bedrooms: 3
- Bathrooms: 2
- Full bathrooms: 1
- 1/2 bathrooms: 1
- Main level bathrooms: 2
- Main level bedrooms: 3
Basement
- Area: 0
Heating
- Forced Air, Natural Gas
Cooling
- Central Air, Electric
Appliances
- Included: Gas Water Heater
Features
- Basement: Full
- Has fireplace: No
Interior area
- Total structure area: 1,516
- Total interior livable area: 1,516 sqft
- Finished area above ground: 1,516
- Finished area below ground: 0
Property
Parking
- Total spaces: 3
- Parking features: Driveway
- Uncovered spaces: 3
Accessibility
- Accessibility features: Entry Slope <1', Accessible Approach with Ramp
Features
- Levels: One
- Stories: 1
- Pool features: None
Lot
- Size: 9,891 Square Feet
- Dimensions: 63.00 x 157.00
Details
- Additional structures: Above Grade, Below Grade
- Parcel number: 020055900047
- Zoning: R-2
- Special conditions: Standard
Construction
Type & style
- Home type: SingleFamily
- Architectural style: Raised Ranch/Rambler
- Property subtype: Single Family Residence
Materials
- Frame
- Foundation: Concrete Perimeter
Condition
- New construction: No
- Year built: 1980
Utilities & green energy
- Sewer: Public Septic
- Water: Public
Community & HOA
Community
- Subdivision: Arbor Walk
HOA
- Has HOA: No
Location
- Region: Trenton
- Municipality: EWING TWP
Financial & listing details
- Price per square foot: $251/sqft
- Tax assessed value: $218,600
- Annual tax amount: $8,081
- Date on market: 9/5/2024
- Listing agreement: Exclusive Right To Sell
- Inclusions: Washer, Dryer And Refrigerator
- Exclusions: Dining Room Chandelier
- Ownership: Fee Simple
Price history
| Date | Event | Price |
|---|---|---|
| 11/15/2024 | Sold | $380,000+2.7%$251/sqft |
Source:  Bright MLS #NJME2048378 Report a problem Bright MLS #NJME2048378 Report a problem | ||
| 10/5/2024 | Pending sale | $370,000$244/sqft |
Source: Bright MLS #NJME2048378 Report a problem | ||
| 9/30/2024 | Contingent | $370,000$244/sqft |
Source: Bright MLS #NJME2048378 Report a problem | ||
| 9/23/2024 | Price change | $370,000-2.6%$244/sqft |
Source: Bright MLS #NJME2048378 Report a problem | ||
| 9/20/2024 | Listed for sale | $380,000$251/sqft |
Source: Bright MLS #NJME2048378 Report a problem | ||
| 9/10/2024 | Contingent | $380,000$251/sqft |
Source: Bright MLS #NJME2048378 Report a problem | ||
| 9/5/2024 | Listed for sale | $380,000$251/sqft |
Source: Bright MLS #NJME2048378 Report a problem | ||
Public tax history
Tax history is unavailable.
Neighborhood: 08638
Nearby homes
- $380,000-- bd-- ba1.5k sqft28 Misty Morn Ln N, Ewing, NJ 08638Sold
- $456,5003 bd2 ba1.6k sqft30 Misty Morn Ln, Ewing, NJ 08638Off Market
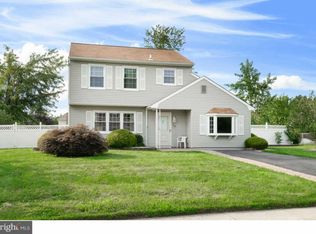
- $412,200-- bd-- ba2k sqft26 Misty Morn Ln, Ewing, NJ 08638Off Market
- $459,3003 bd2 ba1.5k sqft7 Manor House Dr, Ewing, NJ 08638Off Market
- $416,3003 bd2 ba1.3k sqft32 Misty Morn Ln, Ewing, NJ 08638Off Market
- $508,4004 bd3 ba2.1k sqft5 Manor House Dr, Ewing, NJ 08638Off Market
- $396,700-- bd-- ba1.7k sqft24 Misty Morn Ln N, Ewing, NJ 08638Off Market
- $467,9003 bd2 ba1.5k sqft19 Misty Morn Ln, Ewing, NJ 08638Off Market
Nearby schools
GreatSchools rating
- 3/10Wl Antheil Elementary SchoolGrades: PK-5Distance: 0.3 mi
- 4/10Gilmore J Fisher Middle SchoolGrades: 6-8Distance: 1.7 mi
- 2/10Ewing High SchoolGrades: 9-12Distance: 2 mi
Schools provided by the listing agent
- High: Ewing H.s.
- District: Ewing Township Public Schools
Source: Bright MLS. This data may not be complete. We recommend contacting the local school district to confirm school assignments for this home.
Get a cash offer in 3 minutes
Find out how much your home could sell for in as little as 3 minutes with a no-obligation cash offer.
Estimated market value
$421,700
Get a cash offer in 3 minutes
Find out how much your home could sell for in as little as 3 minutes with a no-obligation cash offer.
Estimated market value
$421,700
- New Jersey
- Mercer County
- Ewing
- 08638
- 28 Misty Morn Ln
Nearby cities
Nearby zip codes
Other Ewing Topics
