Absolutely extraordinary, this stunning home has undergone a complete renovation with nearly $300,000 invested to create a truly exceptional residence. Every inch reflects outstanding craftsmanship, remarkable attention to detail, and high-end finishes. From the moment you enter, the home impresses with sophisticated architectural details, intricate millwork, expansive living spaces, and walls of windows that fill the interior with natural light. The beautifully designed open floor plan blends modern elegance with warmth and functionality. At the heart of the home is a spectacular designer kitchen featuring custom inset cabinetry, large custom pantry with barn door, premium chef's appliances, and stunning finishes ideal for everyday living and entertaining. Seamlessly connected is an incredible family room with custom millwork, a beautiful fireplace, and direct access to the oversized composite deck. The spa-inspired primary bath showcases a deep freestanding soaking tub, oversized door-less walk-in shower, dual vanities, designer tilework, and luxurious finishes. Two beautifully remodeled en-suite bedrooms continue the home's exceptional quality and design. Additional highlights include herringbone tile, natural quartz surfaces, premium hardwood flooring, manicured landscaping, and a peaceful backyard setting. Privately set on a desirable cul-de-sac just moments to Glastonbury Center, shopping, dining, parks, and more. Absolutely pristine. Truly breathtaking. Like no other.
Under contract
$1,125,000
28 Mockingbird Lane, Glastonbury, CT 06033
4beds
4,270sqft
Single Family Residence
Built in 2001
0.59 Acres Lot
$-- Zestimate®
$263/sqft
$-- HOA
What's special
- 70 days |
- 151 |
- 4 |
Likely to sell faster than
Zillow last checked:
Listing updated:
Listed by:
Bodeau Team of William Raveis Real Estate,
Jeff Bodeau (860)463-9296,
William Raveis Real Estate 860-633-0111
Source: Smart MLS,MLS#: 24172117
Facts & features
Interior
Bedrooms & bathrooms
- Bedrooms: 4
- Bathrooms: 4
- Full bathrooms: 3
- 1/2 bathrooms: 1
Rooms
- Room types: Roughed-In Bath
Primary bedroom
- Features: Remodeled, Bedroom Suite, Full Bath, Walk-In Closet(s), Wall/Wall Carpet
- Level: Upper
- Area: 360 Square Feet
- Dimensions: 18 x 20
Bedroom
- Features: Remodeled, Bedroom Suite, Full Bath, Wall/Wall Carpet, Engineered Wood Floor, Stall Shower
- Level: Upper
- Area: 255 Square Feet
- Dimensions: 15 x 17
Bedroom
- Features: Remodeled, Bedroom Suite, Full Bath, Wall/Wall Carpet, Tile Floor, Tub w/Shower
- Level: Upper
- Area: 210 Square Feet
- Dimensions: 14 x 15
Bedroom
- Features: Remodeled, Wall/Wall Carpet
- Level: Upper
- Area: 154 Square Feet
- Dimensions: 11 x 14
Primary bathroom
- Features: Remodeled, Quartz Counters, Double-Sink, Stall Shower, Walk-In Closet(s), Tile Floor
- Level: Upper
- Area: 216 Square Feet
- Dimensions: 12 x 18
Dining room
- Features: Remodeled, Bay/Bow Window, High Ceilings, Hardwood Floor
- Level: Main
- Area: 252 Square Feet
- Dimensions: 14 x 18
Family room
- Features: Remodeled, High Ceilings, Gas Log Fireplace, Patio/Terrace, Sliders
- Level: Main
- Area: 340 Square Feet
- Dimensions: 17 x 20
Great room
- Features: Remodeled, High Ceilings, Wall/Wall Carpet
- Level: Upper
- Area: 735 Square Feet
- Dimensions: 21 x 35
Kitchen
- Features: Remodeled, High Ceilings, Bookcases, Quartz Counters, Double-Sink, Kitchen Island
- Level: Main
- Area: 345 Square Feet
- Dimensions: 15 x 23
Living room
- Features: Remodeled, High Ceilings, Hardwood Floor
- Level: Main
- Area: 196 Square Feet
- Dimensions: 14 x 14
Office
- Features: Remodeled, High Ceilings, Hardwood Floor
- Level: Main
- Area: 154 Square Feet
- Dimensions: 11 x 14
Heating
- Forced Air, Zoned, Oil, Propane
Cooling
- Central Air, Zoned
Appliances
- Included: Gas Range, Oven, Microwave, Range Hood, Refrigerator, Dishwasher, Disposal, Washer, Dryer, Water Heater, Humidifier
- Laundry: Main Level, Mud Room
Features
- Wired for Data, Central Vacuum, Open Floorplan, Entrance Foyer
- Windows: Thermopane Windows
- Basement: Full,Unfinished,Interior Entry,Walk-Out Access,Liveable Space,Concrete
- Attic: Pull Down Stairs
- Number of fireplaces: 1
- Fireplace features: Insert
Interior area
- Total structure area: 4,270
- Total interior livable area: 4,270 sqft
- Finished area above ground: 4,270
Property
Parking
- Total spaces: 6
- Parking features: Attached, Paved, On Street, Driveway, Garage Door Opener, Private, Asphalt
- Attached garage spaces: 3
- Has uncovered spaces: Yes
Features
- Patio & porch: Deck
- Exterior features: Sidewalk, Rain Gutters, Garden, Lighting, Underground Sprinkler
- Spa features: Heated
Lot
- Size: 0.59 Acres
- Features: Subdivided, Few Trees, Cul-De-Sac, Landscaped
Details
- Parcel number: 572716
- Zoning: RR1
Construction
Type & style
- Home type: SingleFamily
- Architectural style: Colonial
- Property subtype: Single Family Residence
Materials
- Clapboard, Wood Siding
- Foundation: Concrete Perimeter
- Roof: Asphalt
Condition
- New construction: No
- Year built: 2001
Utilities & green energy
- Sewer: Public Sewer
- Water: Public
- Utilities for property: Underground Utilities
Green energy
- Energy efficient items: Insulation, Thermostat, Ridge Vents, Windows
Community & HOA
Community
- Features: Golf, Health Club, Library, Medical Facilities, Park, Public Rec Facilities, Shopping/Mall, Tennis Court(s)
HOA
- Has HOA: No
Location
- Region: Glastonbury
Financial & listing details
- Price per square foot: $263/sqft
- Tax assessed value: $554,500
- Annual tax amount: $18,204
- Date on market: 5/12/2026
Estimated market value
Not available
Estimated sales range
Not available
Not available
Price history
| Date | Event | Price |
|---|---|---|
| 7/10/2026 | Pending sale | $1,125,000$263/sqft |
Source:  Smart MLS #24172117 Report a problem Smart MLS #24172117 Report a problem | ||
| 5/15/2026 | Listed for sale | $1,125,000+65.9%$263/sqft |
Source: Smart MLS #24172117 Report a problem | ||
| 11/20/2020 | Sold | $678,000-1.7%$159/sqft |
Source: Smart MLS #170332108 Report a problem | ||
| 10/8/2020 | Pending sale | $689,900$162/sqft |
Source: Berkshire Hathaway HomeServices New England Properties #170332108 Report a problem | ||
| 9/7/2020 | Listed for sale | $689,900+16.9%$162/sqft |
Source: Berkshire Hathaway NE Prop. #170332108 Report a problem | ||
| 4/18/2002 | Sold | $590,000+343.9%$138/sqft |
Source: Public Record Report a problem | ||
| 9/3/1987 | Sold | $132,900$31/sqft |
Source: Public Record Report a problem | ||
Public tax history
| Year | Property taxes | Tax assessment |
|---|---|---|
| 2025 | $18,204 +2.8% | $554,500 |
| 2024 | $17,705 +3% | $554,500 |
| 2023 | $17,195 +2.4% | $554,500 +23.2% |
| 2022 | $16,785 -0.1% | $450,000 |
| 2021 | $16,794 +1.1% | $450,000 |
| 2020 | $16,605 +1.5% | $450,000 |
| 2019 | $16,362 +1% | $450,000 |
| 2018 | $16,200 -5.9% | $450,000 -2.1% |
| 2017 | $17,212 +2.9% | $459,600 |
| 2016 | $16,729 | $459,600 |
Find assessor info on the county website
Monthly payment
Est. payment
Payment breakdown
Explore the cost of this home by adjusting the details. Changes won't be saved.Climate risks
Neighborhood: 06033
Nearby schools
GreatSchools rating
- 8/10Hebron Avenue SchoolGrades: K-5Distance: 0.9 mi
- 8/10Smith Middle SchoolGrades: 6-8Distance: 1.7 mi
- 9/10Glastonbury High SchoolGrades: 9-12Distance: 3 mi
Schools provided by the listing agent
- Elementary: Hebron Avenue
- Middle: Smith,Gideon Welles
- High: Glastonbury
Source: Smart MLS. This data may not be complete. We recommend contacting the local school district to confirm school assignments for this home.
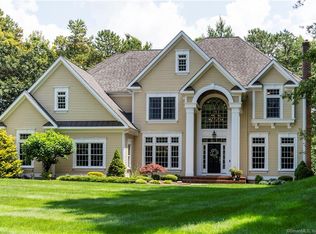
- $1,150,0005 bd6 ba4.8k sqft42 Mockingbird Ln, Glastonbury, CT 06033Sold
- $1,079,7005 bd3 ba3.7k sqft80 Cardinal Dr, Glastonbury, CT 06033Off Market
- $1,230,6004 bd7 ba3.7k sqft12 Mockingbird Ln, Glastonbury, CT 06033Off Market
- $1,012,5005 bd4 ba3.6k sqft11 Mockingbird Ln, Glastonbury, CT 06033Off Market
- $1,224,7005 bd6 ba4.8k sqft31 Mockingbird Ln, Glastonbury, CT 06033Off Market
- $1,181,2005 bd5 ba4.6k sqft92 Cardinal Dr, Glastonbury, CT 06033Off Market
- $1,358,9004 bd4 ba4.3k sqft25 Mockingbird Ln, Glastonbury, CT 06033Off Market
- $1,059,2005 bd4 ba3.5k sqft41 Mockingbird Ln, Glastonbury, CT 06033Off Market
A local agent can set up tours, give advice and negotiate with sellers.
Similar homes
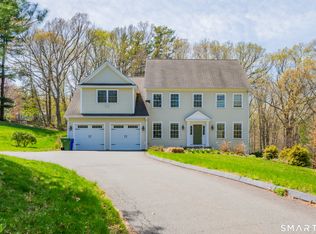
- $849,9004 bd3 ba3.8k sqft1600 New London Turnpike, Glastonbury, CT 06033For Sale
 MLS ID #24169847, Joe R. Snell, Luxe Realty LLC. Smart MLS
 - $695,0004 bd3 ba2.5k sqft24 Brookview Drive, Glastonbury, CT 06033For Sale
 MLS ID #24189318, Nancy J. Stetson, Coldwell Banker Realty. Smart MLS
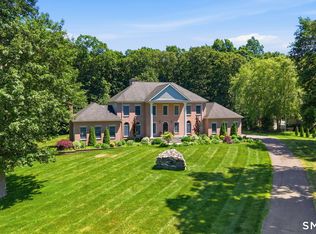
 - $949,8004 bd5 ba5.4k sqft52 Country Club Road, Bolton, CT 06043For Sale
 MLS ID #24192580, Amy P. Rio, Better Homes and Gardens Real Estate Executive Real Estate. Smart MLS
 - $925,0004 bd3 ba3.6k sqft35 Forest Hills Drive, Farmington, CT 06032For Sale
 MLS ID #24192562, Jacek Mikolajczyk, Berkshire Hathaway NE Prop.. Smart MLS
 - $599,9994 bd4 ba2.7k sqft712 Main Street, Glastonbury, CT 06073For SaleMLS ID #24192958, Sylvia Sheth, Oxford Realty. Smart MLS
- $1,200,0006 bd5 ba5.9k sqft124 Joel Drive, Hebron, CT 06248For SaleMLS ID #24166140, Stephanie Liriano, Redfin Corporation. Smart MLS
- $899,0004 bd4 ba3.1k sqft112 Gilbert Lane, South Windsor, CT 06074For SaleMLS ID #24153103, Madhu Reddy, Reddy Realty, LLC. Smart MLS
- $659,9005 bd4 ba2.7k sqft25 Hampshire Drive, Glastonbury, CT 06033For SaleMLS ID #24181384, Abhi S. Vagga, Reddy Realty, LLC. Smart MLS
- $799,9004 bd3 ba4.2k sqft36 Charles Mary Drive, East Hampton, CT 06424For SaleMLS ID #24190358, Jamie R. Bell, Berkshire Hathaway NE Prop.. Smart MLS
- $699,0005 bd3 ba3.5k sqft104 Old Farms Road, Glastonbury, CT 06073For SaleMLS ID #24175903, Cynthia A. Muska, Coldwell Banker Realty. Smart MLS
- $1,495,0004 bd3 ba3.5k sqft106 Hunt Road, Columbia, CT 06237For SaleMLS ID #24172552, Cathie T. Rockoff, Rockoff Realty. Smart MLS
- $999,0004 bd4 ba2.8k sqft21 Westmont Road, Wethersfield, CT 06109For SaleMLS ID #24184698, Michael Carrozzella, Better Homes and Gardens Real Estate Executive Real Estate. Smart MLS
- $1,249,0005 bd5 ba5.6k sqft4 Windsor Court, Farmington, CT 06032For SaleMLS ID #24189163, Rebecca M. Makas, KW Legacy Partners. Smart MLS
- $950,0005 bd6 ba5.6k sqft141 Windward Place, Southington, CT 06489For SaleMLS ID #24187811, David Lemel, Coldwell Banker Realty. Smart MLS
- $1,190,0004 bd4 ba6.1k sqft500 Thrall Avenue, Suffield, CT 06078For SaleMLS ID #24170323, Joey Artioli, Artioli Realty LLC. Smart MLS
- $989,0004 bd4 ba4.4k sqft26 Henley Way, Avon, CT 06001For SaleMLS ID #24190176, Kevin D. Rockoff, Rockoff Realty. Smart MLS
- $1,095,0005 bd3 ba3.7k sqft8 Meeting House Road, Haddam, CT 06438For SaleMLS ID #24182878, Susan A. Malan, William Pitt Sotheby's Int'l. Smart MLS
- $995,0003 bd3 ba2.7k sqft20 Wildwood Road, Vernon, CT 06066For SaleMLS ID #24155166, Pam Moriarty, Coldwell Banker Realty. Smart MLS
- $1,500,0005 bd4 ba3.2k sqft571 Woodland Street, Glastonbury, CT 06073For SaleMLS ID #24184457, Lisa Cozzi, Century 21 AllPoints Realty. Smart MLS
- $1,350,0004 bd5 ba5.1k sqft275 Talcott Notch Road, Farmington, CT 06032For SaleMLS ID #24155767, Mary E. Wisneski, Redfin Corporation. Smart MLS
