Outstanding renovated home in a quiet cul-de-sac. Big items are already completed, new roof, new air conditioner and a reinforced dry basement. This beautiful home has a new (2023) redesigned kitchen with custom cabinets (soft close) doors, white marbled Quartz countertops, stainless steel appliances and light luxury vinyl plank flooring. An area was created off the kitchen for a first-floor stackable laundry. The stackable washer and dryer will convey. Both bathrooms are new (2023) with custom made cabinets, new toilets. sinks, mirrors and tiled flooring. Full bath has a new tub/shower combo with new decorative tile surround. The entire house has new paint and new flooring. It is a open concept living room, dining room, kitchen and kitchenette. The basement is an additional 1,404 square feet of additional space. The exterior to the house has been painted with new added shutters. This gorgeous home is just waiting for its new owners. Call your favorite real estate agent today.
Closed
$245,000
28 Monique Cir, Marshallville, OH 44645
3beds
1,404sqft
Single Family Residence
Built in 1986
0.27 Acres Lot
$269,400 Zestimate®
$175/sqft
$1,545 Estimated rent
Home value
$269,400
$256,000 - $283,000
$1,545/mo
Zestimate® history
Owner options
List your home for rent
$1,545/mo
Rent Zestimate®
Find your next renter with Zillow Rental Manager. Plus, with online applications, you can quickly screen prospective tenants – for free.
$1,545/mo
Rent Zestimate®
Refinance and save
$1,605/mo
Est. payment
Refinancing to a lower rate could help reduce your monthly payments and save thousands over the life of the loan.
$1,605/mo
Est. payment
Explore your selling options
Work with a Zillow partner agent
Leverage their expertise and Zillow's premium Showcase listings to get your home seen by more buyers.
Get startedList with your own agent
Get your home in front of millions of buyers by listing it on Zillow.
Learn how to do itSell it yourself
Take full control of how buyers see your home on Zillow by listing For Sale by Owner (FSBO).
List your homeWhat's special
New added shuttersCustom made cabinetsTiled flooringCustom cabinetsRedesigned kitchenNew decorative tile surroundNew roof
Zillow last checked:
Listing updated:
Listed by:
Gina Chandler 330-205-6324,
Howard Hanna
Bought with:
Sharon Fletcher, 2004007884
Keller Williams Elevate
Source: MLS Now,MLS#: 5009262Originating MLS: Wayne Holmes Association of REALTORS
Facts & features
Interior
Bedrooms & bathrooms
- Bedrooms: 3
- Bathrooms: 2
- Full bathrooms: 1
- 1/2 bathrooms: 1
- Main level bathrooms: 2
- Main level bedrooms: 3
Primary bedroom
- Description: Flooring: Luxury Vinyl Tile
- Level: First
Bedroom
- Description: Flooring: Luxury Vinyl Tile
- Level: First
Bedroom
- Description: Flooring: Luxury Vinyl Tile
- Level: First
Bathroom
- Description: Flooring: Tile
- Level: First
Bathroom
- Description: Flooring: Tile
- Level: First
Dining room
- Description: Flooring: Luxury Vinyl Tile
- Level: First
Eat in kitchen
- Description: Kitchenette,Flooring: Luxury Vinyl Tile
- Level: First
Kitchen
- Description: Flooring: Luxury Vinyl Tile
- Level: First
Laundry
- Description: Flooring: Luxury Vinyl Tile
- Level: First
Living room
- Description: Flooring: Luxury Vinyl Tile
- Level: First
Heating
- Forced Air
Cooling
- Central Air
Appliances
- Included: Dryer, Dishwasher, Microwave, Range, Refrigerator, Washer
- Laundry: Electric Dryer Hookup, Main Level, Multiple Locations
Features
- Ceiling Fan(s), Open Floorplan, Stone Counters
- Windows: Bay Window(s), Double Pane Windows, Screens
- Basement: Full,Sump Pump
- Has fireplace: No
Interior area
- Total structure area: 1,404
- Total interior livable area: 1,404 sqft
- Finished area above ground: 1,404
Property
Parking
- Parking features: Attached, Drain, Electricity, Garage, Garage Door Opener
- Attached garage spaces: 2
Features
- Levels: One
- Stories: 1
- Patio & porch: Deck, Front Porch
Lot
- Size: 0.27 Acres
Details
- Additional structures: Shed(s)
- Parcel number: 0600470000
Construction
Type & style
- Home type: SingleFamily
- Architectural style: Ranch
- Property subtype: Single Family Residence
Materials
- Batts Insulation, Frame, Glass, Vinyl Siding
- Foundation: Block
- Roof: Asbestos Shingle
Condition
- Updated/Remodeled
- Year built: 1986
Utilities & green energy
- Sewer: Public Sewer
- Water: Public
Community & HOA
Community
- Security: Smoke Detector(s)
- Subdivision: Carl Stoll Allotment # 1
HOA
- Has HOA: No
Location
- Region: Marshallville
Financial & listing details
- Price per square foot: $175/sqft
- Tax assessed value: $167,980
- Annual tax amount: $2,024
- Date on market: 1/4/2024
- Cumulative days on market: 29 days
- Listing agreement: Exclusive Right To Sell
- Listing terms: Cash,Conventional,FHA,USDA Loan,VA Loan
Price history
| Date | Event | Price |
|---|---|---|
| 2/15/2024 | Sold | $245,000-1.6%$175/sqft |
Source: MLS Now #5009262 Report a problem | ||
| 2/1/2024 | Pending sale | $248,900$177/sqft |
Source: MLS Now #5009262 Report a problem | ||
| 1/30/2024 | Price change | $248,900-3.9%$177/sqft |
Source: MLS Now #5009262 Report a problem | ||
| 1/16/2024 | Price change | $259,000-3.7%$184/sqft |
Source: MLS Now #5009262 Report a problem | ||
| 1/4/2024 | Listed for sale | $269,000+133.9%$192/sqft |
Source: MLS Now #5009262 Report a problem | ||
| 9/7/2023 | Sold | $115,000-14.8%$82/sqft |
Source:  MLS Now #4473927 Report a problem MLS Now #4473927 Report a problem | ||
| 8/21/2023 | Pending sale | $134,900$96/sqft |
Source: MLS Now #4473927 Report a problem | ||
| 8/20/2023 | Contingent | $134,900$96/sqft |
Source: MLS Now #4473927 Report a problem | ||
| 8/19/2023 | Price change | $134,900-3.6%$96/sqft |
Source: MLS Now #4473927 Report a problem | ||
| 8/5/2023 | Price change | $139,900-6.7%$100/sqft |
Source: MLS Now #4473927 Report a problem | ||
| 7/12/2023 | Listed for sale | $149,900$107/sqft |
Source: MLS Now #4473927 Report a problem | ||
Public tax history
| Year | Property taxes | Tax assessment |
|---|---|---|
| 2024 | $2,784 +0.1% | $58,800 |
| 2023 | $2,781 +38% | $58,800 +35% |
| 2022 | $2,014 -1.8% | $43,570 |
| 2021 | $2,052 -1.2% | $43,570 |
| 2020 | $2,076 +17.4% | $43,570 +17.8% |
| 2019 | $1,768 -0.4% | $36,990 |
| 2018 | $1,776 +0.7% | $36,990 |
| 2017 | $1,763 +3.5% | $36,990 +4% |
| 2016 | $1,704 0% | $35,570 |
| 2015 | $1,705 +4.9% | $35,570 |
| 2014 | $1,626 -5% | $35,570 +1.7% |
| 2013 | $1,711 +0.1% | $34,990 |
| 2012 | $1,710 -5% | $34,990 |
| 2011 | $1,800 -8.9% | $34,990 -10% |
| 2010 | $1,976 +8.4% | $38,870 |
| 2009 | $1,822 | $38,870 |
Find assessor info on the county website
Neighborhood: 44645
Nearby homes
- $228,0003 bd1 ba1.4k sqft30 Monique Cir, Marshallville, OH 44645Sold
- $279,0003 bd2 ba2.1k sqft26 Monique Cir, Marshallville, OH 44645Sold
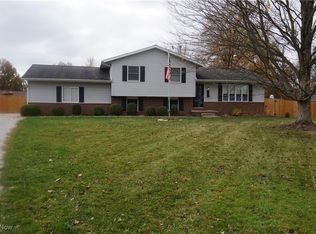
- $241,1003 bd2 ba1.2k sqft10 W Church St, Marshallville, OH 44645Off Market

- $258,1003 bd1 ba1.6k sqft12 W Church St, Marshallville, OH 44645Off Market
- $251,6003 bd2 ba1.2k sqft8 W Church St, Marshallville, OH 44645Off Market
- $14,460-- bd-- ba-- sqft24 Monique Cir, Marshallville, OH 44645Off Market
- $300,1003 bd2 ba1.7k sqft32 Monique Cir, Marshallville, OH 44645Off Market
- $14,020-- bd-- ba-- sqftW Church St, Marshallville, OH 44645Off Market
Nearby schools
GreatSchools rating
- 7/10Green Elementary SchoolGrades: K-5Distance: 6.8 mi
- 8/10Greene Middle SchoolGrades: 6-8Distance: 6.8 mi
- 7/10Smithville High SchoolGrades: 9-12Distance: 6.8 mi
Schools provided by the listing agent
- District: Green LSD (Wayne)- 8503
Source: MLS Now. This data may not be complete. We recommend contacting the local school district to confirm school assignments for this home.
Get a cash offer in 3 minutes
Find out how much your home could sell for in as little as 3 minutes with a no-obligation cash offer.
Estimated market value
$269,400
Get a cash offer in 3 minutes
Find out how much your home could sell for in as little as 3 minutes with a no-obligation cash offer.
Estimated market value
$269,400
- Ohio
- Wayne County
- Marshallville
- 44645
- 28 Monique Cir
Nearby cities
Nearby zip codes
Other Marshallville Topics
