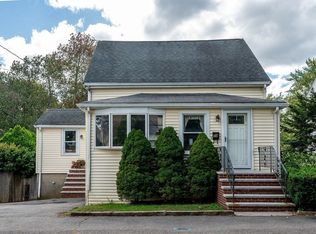
Are you looking for a home with an ADU or in-law apartment, look no further! Welcome to 28 Monroe St, a move-in-ready property offering the space and feel of a single-family home with the flexibility, versatility and income potential of a separate second unit. An ideal opportunity for an owner-occupant, multigenerational household or investor, this property is vacant and ready for their next chapter. The main home lives more like a traditional single-family home, offering 3 bedrooms, 1.5 baths and multiple living spaces. Fresh paint and new carpeting provide a clean, move-in-ready feel, while hardwood flooring adds character to the bedrooms. Flexible bonus space gives you options for a formal dining room, home office, den or additional living area. In the unfinished basement there is room for storage or future expansion. Attached at the rear of the home is the ADU/In-Law and features a well appointment kitchen, large living room with gleaming hardwood floors, as well as 1-bedroom and a full bath —perfect for generating rental income, accommodating extended family or creating private guest quarters with its own entrances. Each unit enjoys its own laundry and separate basement area, providing valuable additional storage or expansion possibilities. Outside, off-street parking for 4 and a shared yard with private areas for each unit add to the property's everyday functionality. There is also a shed for common use storage on the property as well. Additional highlights include municipal electric and a roof approximately 8–10 years young. The location ties it all together, offering convenient access to Norwood's commuter rail, major highways, downtown, shopping, dining and everyday amenities. 28 Monroe St offers the flexibility to make this property work for you! Showings begin immediately- don't wait and miss out on a rare opportunity! House-hacking at its finest! Quick close possible. Call today for your private showing!
For sale
$649,900
28 Monroe St, Norwood, MA 02062
4beds
1,640sqft
Single Family Residence
Built in 1910
6,075 Square Feet Lot
$656,400 Zestimate®
$396/sqft
$-- HOA
What's special
Multiple living spacesNew carpetingFresh paint
- 4 days
- 1,216
- 70
Zillow last checked:
Listing updated:
Listed by:
Anthony McDonnell 508-813-9185,
Berkshire Hathaway HomeServices Evolution Properties 508-384-3435
Source: MLS PIN,MLS#: 73580030
Facts & features
Interior
Bedrooms & bathrooms
- Bedrooms: 4
- Bathrooms: 3
- Full bathrooms: 2
- 1/2 bathrooms: 1
Primary bedroom
- Features: Closet, Flooring - Hardwood
- Level: Second
- Area: 140
- Dimensions: 14 x 10
Bedroom 2
- Features: Closet, Flooring - Hardwood
- Level: Second
- Area: 143
- Dimensions: 13 x 11
Bedroom 3
- Features: Closet, Flooring - Hardwood
- Level: Second
- Area: 110
- Dimensions: 11 x 10
Primary bathroom
- Features: No
Bathroom 1
- Features: Bathroom - Half
- Level: First
- Area: 45
- Dimensions: 9 x 5
Bathroom 2
- Features: Bathroom - Full, Bathroom - With Tub & Shower
- Level: First
- Area: 25
- Dimensions: 5 x 5
Dining room
- Features: Flooring - Laminate, Exterior Access, Lighting - Overhead
- Level: Main,First
- Area: 98
- Dimensions: 14 x 7
Kitchen
- Features: Flooring - Laminate, Pantry, Stainless Steel Appliances, Lighting - Overhead
- Level: Main,First
- Area: 154
- Dimensions: 14 x 11
Living room
- Features: Closet, Flooring - Wall to Wall Carpet, Lighting - Overhead
- Level: Main,First
- Area: 187
- Dimensions: 17 x 11
Heating
- Forced Air, Baseboard
Cooling
- None
Appliances
- Included: Gas Water Heater, Water Heater, Range, Microwave, Refrigerator
- Laundry: Washer Hookup
Features
- Ceiling Fan(s), Closet, Bathroom - Full, Bathroom - With Tub & Shower, Sun Room, Accessory Apt., Kitchen, Living/Dining Rm Combo, Bedroom, Bathroom
- Flooring: Tile, Carpet, Pine, Laminate, Flooring - Hardwood
- Doors: Insulated Doors
- Windows: Insulated Windows, Screens
- Basement: Full,Interior Entry,Concrete,Unfinished
- Has fireplace: No
Interior area
- Total structure area: 1,640
- Total interior livable area: 1,640 sqft
- Finished area above ground: 1,640
Video & virtual tour
Property
Parking
- Total spaces: 4
- Parking features: Off Street, Paved
- Uncovered spaces: 4
Features
- Exterior features: Rain Gutters, Screens
- Frontage length: 62.00
Lot
- Size: 6,075 Square Feet
- Features: Level
Details
- Parcel number: M:0004 B:0015 L:0025,156969
- Zoning: G
Construction
Type & style
- Home type: SingleFamily
- Architectural style: Cape
- Property subtype: Single Family Residence
Materials
- Frame
- Foundation: Concrete Perimeter, Stone
- Roof: Shingle
Condition
- Year built: 1910
Utilities & green energy
- Electric: Circuit Breakers, 100 Amp Service
- Sewer: Public Sewer
- Water: Public
- Utilities for property: for Electric Range, Washer Hookup
Community & HOA
Community
- Features: Public Transportation, Shopping, Pool, Tennis Court(s), Park, Walk/Jog Trails, Stable(s), Golf, Medical Facility, Laundromat, Bike Path, Conservation Area, Highway Access, House of Worship, Private School, Public School, T-Station, Other, Sidewalks
HOA
- Has HOA: No
Location
- Region: Norwood
Financial & listing details
- Price per square foot: $396/sqft
- Tax assessed value: $668,600
- Annual tax amount: $6,566
- Date on market: 9/21/2026
- Exclusions: Any And All Personal Property
- Road surface type: Paved
Estimated market value
$656,400
$624,000 - $689,000
$2,949/mo
Price history
| Date | Event | Price |
|---|---|---|
| 9/21/2026 | Listed for sale | $649,900-7%$396/sqft |
Source: MLS PIN #73580030 Report a problem | ||
| 9/4/2025 | Listing removed | $699,000$426/sqft |
Source: MLS PIN #73404399 Report a problem | ||
| 7/15/2025 | Listed for sale | $699,000+94.2%$426/sqft |
Source: MLS PIN #73404399 Report a problem | ||
| 7/13/2014 | Listing removed | $359,900$219/sqft |
Source: Coldwell Banker Residential Brokerage - Canton #71653456 Report a problem | ||
| 4/2/2014 | Listed for sale | $359,900+2.9%$219/sqft |
Source: Coldwell Banker Residential Brokerage - Canton #71653456 Report a problem | ||
| 12/1/2013 | Listing removed | $349,900$213/sqft |
Source: Coldwell Banker Residential Brokerage - Easton #71565236 Report a problem | ||
| 8/6/2013 | Listed for sale | $349,900+40%$213/sqft |
Source: Coldwell Banker Residential Brokerage - Easton #71565236 Report a problem | ||
| 1/9/2002 | Sold | $250,000$152/sqft |
Source: Public Record Report a problem | ||
Public tax history
| Year | Property taxes | Tax assessment |
|---|---|---|
| 2025 | $6,745 +9.7% | $641,200 +9.2% |
| 2024 | $6,146 +12.4% | $587,000 +10.8% |
| 2023 | $5,467 +0.4% | $529,700 +4.6% |
| 2022 | $5,445 +8.7% | $506,500 +14.6% |
| 2021 | $5,011 +5.2% | $441,900 +3.4% |
| 2020 | $4,763 +8.2% | $427,200 +5.7% |
| 2019 | $4,403 +0.1% | $404,300 +1.9% |
| 2018 | $4,399 +5.8% | $396,700 +6.4% |
| 2017 | $4,156 +4% | $372,700 +3.7% |
| 2016 | $3,997 +6.6% | $359,400 +9.9% |
| 2015 | $3,751 +6.2% | $327,000 +7.2% |
| 2014 | $3,532 +3.5% | $305,000 -1.3% |
| 2013 | $3,411 +4.3% | $309,000 |
| 2012 | $3,269 +15.3% | $309,000 +10.1% |
| 2011 | $2,834 -2.4% | $280,600 -9.9% |
| 2010 | $2,905 -0.1% | $311,400 -9.4% |
| 2009 | $2,908 +2% | $343,700 -1.9% |
| 2008 | $2,850 +10% | $350,500 +2% |
| 2007 | $2,591 +2.7% | $343,700 |
| 2006 | $2,523 +19.5% | $343,700 +34.6% |
| 2005 | $2,111 -14% | $255,300 |
| 2004 | $2,456 +5% | $255,300 |
| 2003 | $2,339 +5.7% | $255,300 +46% |
| 2001 | $2,212 +27.3% | $174,900 +28.5% |
| 1997 | $1,737 | $136,100 |
Find assessor info on the county website
Monthly payment
Est. payment
Payment breakdown
Explore the cost of this home by adjusting the details. Changes won't be saved.Climate risks
Neighborhood: 02062
Nearby schools
Schools provided by the listing agent
- Elementary: Prescott Elementary
- Middle: Coakley Middle School
- High: Norwood High School
Source: MLS PIN. This data may not be complete. We recommend contacting the local school district to confirm school assignments for this home.


Similar homes
- $669,0004 bd2 ba2.4k sqft2040 Central St, Stoughton, MA 02072For Sale
 MLS ID #73580927, Lisa Tracey, RE/MAX Distinct Advantage. MLS PIN
 - $890,0004 bd2 ba2k sqft187 Walpole St, Norwood, MA 02062For Sale
 MLS ID #73573689, Richard C. Maurice, Diamond Realty Professionals. MLS PIN
 - $579,9003 bd1 ba1.2k sqft34 Trenton Rd, Dedham, MA 02026For Sale
 MLS ID #73581727, Amy Black, Donahue Real Estate Co.. MLS PIN
 - $650,0003 bd2 ba1.7k sqft50 Main St, Medway, MA 02053For Sale
 MLS ID #73580054, Kevin Cheng, Gibson Sotheby's International Realty. MLS PIN
