Welcome to the charming, tree-lined neighborhood, Poet’s Corner, where the streets offer tribute to celebrated poets of the past. This bright and spacious mid-century split-level home sits on a desirable corner lot, offering an abundance of natural light, hardwood floors, central air, and generous living spaces throughout. The main level features an inviting, oversized living room complete with a bow window and a cozy wood-burning fireplace. The seamless flow leads into the formal dining room and eat-in kitchen, ideal for entertaining. The kitchen is equipped with a gas range, good cabinet storage, preparation space, and convenient access to the rear yard. Upstairs, the bedroom level offers a serene primary suite with a private full bath, along with two additional bedrooms and a full hall bath. The walk-out lower level provides a spacious family room with full bath and glass sliders that open to a covered patio, creating a perfect setting for relaxation or gatherings.. Expansive basement level (additional 300 square feet) includes open area, laundry area, utility room, and plenty of storage space. Attached two-car garage. Perfect location close to highways, transportation, local shops, restaurants. Westchester Greenhouse and Farms, Ridge Road Park, Harts Brook Park. Hartsdale Metro North train station is only a 5-minute drive
Sold for $786,000
$786,000
28 Moore Street, Hartsdale, NY 10530
3beds
1,800sqft
Single Family Residence, Residential
Built in 1956
7,405 Square Feet Lot
$790,300 Zestimate®
$437/sqft
$5,483 Estimated rent
Home value
$790,300
$751,000 - $830,000
$5,483/mo
Zestimate® history
Owner options
List your home for rent
$5,483/mo
Rent Zestimate®
Find your next renter with Zillow Rental Manager. Plus, with online applications, you can quickly screen prospective tenants – for free.
$5,483/mo
Rent Zestimate®
Refinance and save
$5,242/mo
Est. payment
Refinancing to a lower rate could help reduce your monthly payments and save thousands over the life of the loan.
$5,242/mo
Est. payment
Explore your selling options
Work with a Zillow partner agent
Leverage their expertise and Zillow's premium Showcase listings to get your home seen by more buyers.
Get startedList with your own agent
Get your home in front of millions of buyers by listing it on Zillow.
Learn how to do itSell it yourself
Take full control of how buyers see your home on Zillow by listing For Sale by Owner (FSBO).
List your homeWhat's special
Cozy wood-burning fireplaceAbundance of natural lightCentral airAttached two-car garageTwo additional bedroomsFull hall bathDesirable corner lot
Zillow last checked:
Listing updated:
Listed by:
Deborah Valentino 914-582-8652,
Houlihan Lawrence Inc. 914-368-4500
Bought with:
Stephen Zondorak, 10311207710
Astor Lane Realty
Source: OneKey® MLS as distributed by MLS GRID,MLS#: 951972
Facts & features
Interior
Bedrooms & bathrooms
- Bedrooms: 3
- Bathrooms: 3
- Full bathrooms: 3
Bedroom 1
- Level: Second
Bedroom 2
- Level: Second
Bedroom 3
- Level: Second
Bathroom 1
- Level: Second
Bathroom 2
- Level: Second
Bathroom 3
- Level: Lower
Bonus room
- Level: Basement
Dining room
- Level: First
Family room
- Level: Lower
Kitchen
- Level: First
Laundry
- Level: Basement
Living room
- Level: First
Heating
- Forced Air
Cooling
- Central Air
Appliances
- Included: Dryer, Gas Cooktop, Oven, Refrigerator, Washer
- Laundry: In Basement
Features
- Eat-in Kitchen, Entrance Foyer, Formal Dining, Primary Bathroom
- Flooring: Combination, Hardwood
- Basement: Full,See Remarks
- Attic: See Remarks
- Has fireplace: Yes
- Fireplace features: Living Room, Wood Burning
Interior area
- Total structure area: 1,800
- Total interior livable area: 1,800 sqft
Property
Parking
- Total spaces: 2
- Parking features: Attached, Garage
- Garage spaces: 2
Features
- Levels: Multi/Split
- Patio & porch: Covered, Patio
- Exterior features: Garden
Lot
- Size: 7,405 Square Feet
Details
- Parcel number: 2689008180001290000001
- Special conditions: None
Construction
Type & style
- Home type: SingleFamily
- Property subtype: Single Family Residence, Residential
Materials
- Brick
Condition
- Year built: 1956
Details
- Builder model: Split
Utilities & green energy
- Sewer: Public Sewer
- Water: Public
- Utilities for property: Electricity Connected, Natural Gas Connected, Sewer Connected, Trash Collection Public, Water Connected
Community & HOA
Community
- Security: Video Cameras
HOA
- Has HOA: No
Location
- Region: Hartsdale
Financial & listing details
- Price per square foot: $437/sqft
- Tax assessed value: $697,600
- Annual tax amount: $19,100
- Date on market: 1/17/2026
- Cumulative days on market: 35 days
- Listing agreement: Exclusive Right To Sell
- Electric utility on property: Yes
Price history
| Date | Event | Price |
|---|---|---|
| 4/14/2026 | Sold | $786,000+1.4%$437/sqft |
Source:  OneKey® MLS as distributed by MLS GRID #951972 Report a problem OneKey® MLS as distributed by MLS GRID #951972 Report a problem | ||
| 2/21/2026 | Pending sale | $775,000$431/sqft |
Source: OneKey® MLS as distributed by MLS GRID #951972 Report a problem | ||
| 1/17/2026 | Listed for sale | $775,000$431/sqft |
Source: OneKey® MLS as distributed by MLS GRID #951972 Report a problem | ||
Public tax history
| Year | Property taxes | Tax assessment |
|---|---|---|
| 2025 | -- | $718,500 +3% |
| 2024 | -- | $697,600 +14% |
| 2023 | -- | $611,800 -1.8% |
| 2022 | -- | $623,000 +12.4% |
| 2021 | -- | $554,500 +8.7% |
| 2020 | -- | $510,100 |
| 2019 | -- | $510,100 +1.9% |
| 2018 | -- | $500,700 +2.9% |
| 2017 | -- | $486,700 +4% |
| 2016 | -- | $468,000 +3242.9% |
| 2015 | $10,544 | $14,000 |
| 2014 | $10,544 | $14,000 |
| 2013 | $10,544 | $14,000 |
| 2012 | -- | $14,000 |
| 2011 | -- | $14,000 -12.5% |
| 2010 | -- | $16,000 |
| 2009 | -- | $16,000 |
| 2008 | -- | $16,000 |
| 2007 | -- | $16,000 |
| 2006 | -- | $16,000 |
| 2005 | -- | $16,000 |
| 2004 | -- | $16,000 |
| 2003 | -- | $16,000 |
| 2002 | -- | $16,000 |
| 2001 | -- | $16,000 |
| 2000 | -- | $16,000 |
| 1999 | -- | $16,000 |
Find assessor info on the county website
Neighborhood: 10530
Nearby homes
- $885,0004 bd4 ba2.5k sqft132 Holmes Ave, Hartsdale, NY 10530Sold
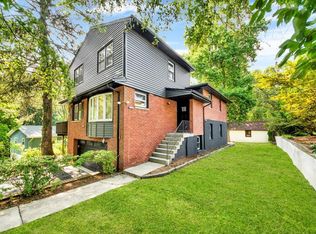
- $960,6003 bd2 ba1.5k sqft12 Moore St, Hartsdale, NY 10530Off Market
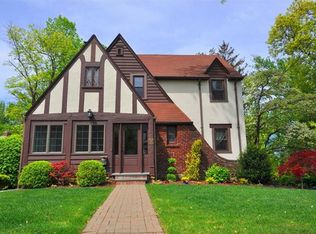
- $841,200-- bd-- ba-- sqft25 Milton St, Hartsdale, NY 10530Off Market
- $764,0003 bd2 ba1.1k sqft125 Holmes Ave, Hartsdale, NY 10530Off Market
- $969,7003 bd3 ba2.2k sqft52 Holmes Ave, Hartsdale, NY 10530Off Market
- $856,0003 bd2 ba1.5k sqft11 Moore St, Hartsdale, NY 10530Off Market
- $1,009,7004 bd3 ba1.9k sqft205 Holmes Ave, Hartsdale, NY 10530Off Market
- $811,900-- bd3 ba1.6k sqft121 Holmes Ave, Hartsdale, NY 10530Off Market
Nearby schools
GreatSchools rating
- 6/10Highview SchoolGrades: 2-3Distance: 1.4 mi
- 5/10Woodlands Senior High SchoolGrades: 7-12Distance: 1 mi
- NALee F Jackson SchoolGrades: K-1Distance: 1.6 mi
Schools provided by the listing agent
- Elementary: Highview School
- Middle: Woodlands Middle/High School
- High: Woodlands Middle/High School
Source: OneKey® MLS as distributed by MLS GRID. This data may not be complete. We recommend contacting the local school district to confirm school assignments for this home.
Get a cash offer in 3 minutes
Find out how much your home could sell for in as little as 3 minutes with a no-obligation cash offer.
Estimated market value
$790,300
Get a cash offer in 3 minutes
Find out how much your home could sell for in as little as 3 minutes with a no-obligation cash offer.
Estimated market value
$790,300
- New York
- Westchester County
- Hartsdale
- 10530
- 28 Moore Street
Nearby cities
Nearby neighborhoods
Nearby zip codes
Other Hartsdale Topics
