Discover this stunning cape-style home, tucked away in a peaceful lakeside neighborhood, set on 3.5 acres of private land & boasting 200' of owned waterfront on Sebasticook Lake! Enjoy breathtaking sunsets, boating, fishing, swimming, & relaxing at the water's edge. The aluminum dock features a seating area, perfect for enjoying your morning coffee. Experience the serenity that lakeside living offers, surrounded by abundant nature & wildlife, including deer, & watch the loons glide by across the lake. Inside, the open-concept kitchen, living, & dining area features pine cabinets, butcher block countertops, stainless appliances, a handcrafted island, & a coffee bar. The living space showcases artisan-crafted sliding barn doors & beautiful wood accents, adding warmth & character throughout. Luxury vinyl plank flooring flows across the main level, creating a cohesive & inviting feel. The first floor primary bedroom provides comfort & convenience, while above the attached 30 x 32 garage, a finished bonus room & second bedroom offer flexible living space--perfect for guests, a home office, or a private retreat. The 4-season sunroom features a cozy propane fireplace & cathedral ceiling, opening directly to an expansive deck with lake views for seamless indoor-outdoor living. A well-designed mudroom serves as a practical transition space from the garage, keeping your gear organized. The laundry area off the kitchen adds convenience. The 2 car attached garage offers ample storage, & the home is equipped with two heat pumps & a new Generac on-demand generator, ensuring comfort & peace of mind year-round. The dock, tractor, & playground are included with the sale! Adding to the charm, a sweet bunkhouse provides the perfect space for kids, guests, or a quiet retreat. This home perfectly balances peaceful living with easy access to area amenities. With spacious interiors, modern finishes, & stunning lakefront views, this property truly embodies the best of Maine living!
Closed
$529,000
28 Moose Creek Drive, Newport, ME 04953
2beds
2,240sqft
Single Family Residence
Built in 2023
3.5 Acres Lot
$522,100 Zestimate®
$236/sqft
$2,572 Estimated rent
Home value
$522,100
$496,000 - $548,000
$2,572/mo
Zestimate® history
Owner options
List your home for rent
$2,572/mo
Rent Zestimate®
Find your next renter with Zillow Rental Manager. Plus, with online applications, you can quickly screen prospective tenants – for free.
$2,572/mo
Rent Zestimate®
Refinance and save
$3,511/mo
Est. payment
Refinancing to a lower rate could help reduce your monthly payments and save thousands over the life of the loan.
$3,511/mo
Est. payment
Explore your selling options
Work with a Zillow partner agent
Leverage their expertise and Zillow's premium Showcase listings to get your home seen by more buyers.
Get startedList with your own agent
Get your home in front of millions of buyers by listing it on Zillow.
Learn how to do itSell it yourself
Take full control of how buyers see your home on Zillow by listing For Sale by Owner (FSBO).
List your homeWhat's special
Cozy propane fireplacePeaceful lakeside neighborhoodModern finishesSpacious interiorsSweet bunkhouseArtisan-crafted sliding barn doorsAbundant nature and wildlife
Zillow last checked:
Listing updated:
Listed by:
EXP Realty
Bought with:
EXP Realty
Source: Maine Listings,MLS#: 1657102
Facts & features
Interior
Bedrooms & bathrooms
- Bedrooms: 2
- Bathrooms: 1
- Full bathrooms: 1
Primary bedroom
- Features: Closet
- Level: First
Bedroom 2
- Features: Above Garage
- Level: Second
Bonus room
- Features: Above Garage
- Level: Second
Kitchen
- Features: Kitchen Island, Eat-in Kitchen
- Level: First
Living room
- Features: Informal
- Level: First
Mud room
- Level: First
Sunroom
- Features: Heat Stove, Heated, Four-Season, Cathedral Ceiling(s)
- Level: First
Heating
- Heat Pump, Other
Cooling
- Heat Pump
Appliances
- Included: Dishwasher, Dryer, Gas Range, Refrigerator, Washer, ENERGY STAR Qualified Appliances
Features
- 1st Floor Bedroom, Bathtub, Shower, Storage
- Flooring: Luxury Vinyl
- Windows: Double Pane Windows
- Has fireplace: No
Interior area
- Total structure area: 2,240
- Total interior livable area: 2,240 sqft
- Finished area above ground: 2,240
- Finished area below ground: 0
Property
Parking
- Total spaces: 2
- Parking features: Gravel, 1 - 4 Spaces, On Site, Garage Door Opener, Storage
- Attached garage spaces: 2
Accessibility
- Accessibility features: 32 - 36 Inch Doors, Level Entry
Features
- Patio & porch: Deck, Porch
- Has view: Yes
- View description: Scenic, Trees/Woods
- Body of water: Sebasticook Lake
- Frontage length: Waterfrontage: 200,Waterfrontage Owned: 200
Lot
- Size: 3.5 Acres
- Features: Near Shopping, Near Turnpike/Interstate, Near Town, Neighborhood, Rural, Cul-De-Sac, Level, Open Lot, Right of Way, Rolling Slope, Wooded
Details
- Additional structures: Outbuilding
- Parcel number: NEPTM008L003A4
- Zoning: Shoreland
- Other equipment: Cable, Generator, Internet Access Available
Construction
Type & style
- Home type: SingleFamily
- Architectural style: Cape Cod
- Property subtype: Single Family Residence
Materials
- Wood Frame, Vinyl Siding
- Foundation: Slab, Poured Concrete
- Roof: Shingle
Condition
- Year built: 2023
Utilities & green energy
- Electric: Circuit Breakers
- Sewer: Private Sewer, Septic Design Available, Septic Tank
- Water: Private, Well
Green energy
- Energy efficient items: Ceiling Fans, Water Heater
Community & HOA
HOA
- Has HOA: Yes
- HOA fee: $150 annually
Location
- Region: Newport
Financial & listing details
- Price per square foot: $236/sqft
- Tax assessed value: $202,700
- Annual tax amount: $3,547
- Date on market: 4/9/2026
- Road surface type: Gravel
Price history
| Date | Event | Price |
|---|---|---|
| 6/30/2026 | Sold | $529,000$236/sqft |
Source:  Maine Listings #1657102 Report a problem Maine Listings #1657102 Report a problem | ||
| 5/31/2026 | Pending sale | $529,000$236/sqft |
Source: Maine Listings #1657102 Report a problem | ||
| 5/29/2026 | Price change | $529,000-3.8%$236/sqft |
Source: Maine Listings #1657102 Report a problem | ||
| 5/18/2026 | Price change | $549,900-4.3%$245/sqft |
Source: Maine Listings #1657102 Report a problem | ||
| 5/11/2026 | Price change | $574,900-4.2%$257/sqft |
Source: Maine Listings #1657102 Report a problem | ||
| 5/4/2026 | Price change | $599,900-2.4%$268/sqft |
Source: Maine Listings #1657102 Report a problem | ||
| 4/14/2026 | Price change | $614,900-1.6%$275/sqft |
Source: Maine Listings #1657102 Report a problem | ||
| 4/9/2026 | Listed for sale | $624,900$279/sqft |
Source: Maine Listings #1657102 Report a problem | ||
Public tax history
| Year | Property taxes | Tax assessment |
|---|---|---|
| 2024 | $3,547 +28.3% | $202,700 +19.5% |
| 2023 | $2,764 +246.4% | $169,600 +316.7% |
| 2022 | $798 -0.4% | $40,700 +4.6% |
| 2021 | $801 +1.8% | $38,900 +1.8% |
| 2020 | $787 +2.6% | $38,200 +6.1% |
| 2019 | $767 | $36,000 |
| 2018 | $767 +6.5% | $36,000 |
| 2017 | $720 +3.2% | $36,000 |
| 2016 | $698 +8.4% | $36,000 |
| 2015 | $644 | $36,000 |
Find assessor info on the county website
Neighborhood: 04953
Nearby homes
- $---- sqft0 Shady Ln LOT 3, Newport, ME 04953Off Market
- $388,9003 bd2 ba1.8k sqft0 Shady Ln LOT 1, Newport, ME 04953Off Market

- $780,0004 bd2 ba2k sqft49 Shady Ln, Newport, ME 04953Sold

- $--4.02 Acres3-12 Shady Ln, Newport, ME 04953Off Market
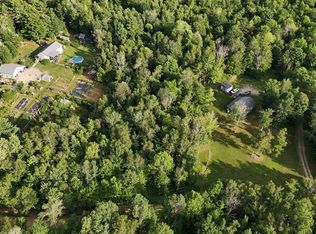
- $34,5004.02 Acres3-12 Shady Ln, Newport, ME 04953Sold
- $372,7007.13 Acres51 Shady Ln, Newport, ME 04953Off Market
- $62,5006.99 Acres32 Shady Ln, Newport, ME 04953Sold
- $345,3003 bd2 ba1.4k sqft38 Shady Ln, Newport, ME 04953Off Market
Nearby schools
GreatSchools rating
- 3/10Nokomis Regional Middle SchoolGrades: 5-8Distance: 3.3 mi
- 5/10Nokomis Regional High SchoolGrades: 9-12Distance: 3.3 mi
- 7/10Sebasticook Valley Elementary SchoolGrades: PK-4Distance: 3.4 mi


Get pre-qualified for a loan
At Zillow Home Loans, we can pre-qualify you in as little as 5 minutes with no impact to your credit score.An equal housing lender. NMLS #10287.
Sell for more on Zillow
Get a Zillow Showcase℠ listing at no additional cost and you could sell for .
$522,100
2% more
+$10,442
With Zillow Showcase(estimated)
$532,542
- Maine
- Penobscot County
- Newport
- 04953
- 28 Moose Creek Drive
Nearby cities
Nearby zip codes
Other Newport Topics
