Skip main navigation
Sold for $315,000
  • $315,000

    28 Morgan Cir #1, Carlisle, PA 17013

    3beds
    1,563sqft
    Townhouse
    Built in 2025
    -- sqft lot
    $327,300 Zestimate®
    $202/sqft
    $2,054 Estimated rent

    Home value

    $327,300

    $311,000 - $344,000

    $2,054/mo

    Zestimate® history
    Loading
    Loading...

    Owner options

    List your home for rent

    $2,054/mo

    Rent Zestimate®

    Find your next renter with Zillow Rental Manager. Plus, with online applications, you can quickly screen prospective tenants – for free.

    Learn more

    $2,054/mo

    Rent Zestimate®

    Refinance and save

    $2,096/mo

    Est. payment

    Refinancing to a lower rate could help reduce your monthly payments and save thousands over the life of the loan.

    See today's rates

    $2,096/mo

    Est. payment

    Explore your selling options

    Work with a Zillow partner agent

    Leverage their expertise and Zillow's premium Showcase listings to get your home seen by more buyers.

    Get started

    List with your own agent

    Get your home in front of millions of buyers by listing it on Zillow.

    Learn how to do it

    Sell it yourself

    Take full control of how buyers see your home on Zillow by listing For Sale by Owner (FSBO).

    List your home

    What's special

    Master suiteThree spacious bedroomsWell-maintained sidewalksElegant window treatmentsDriveway and off-street parkingEnd-of-row townhouseEnergy-efficient appliances
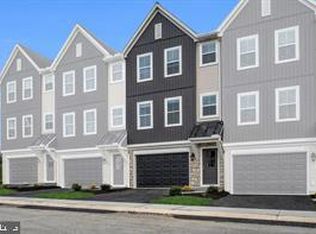
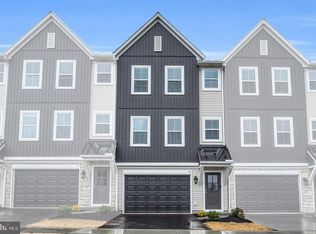
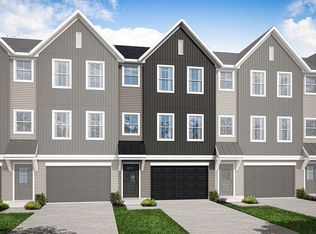
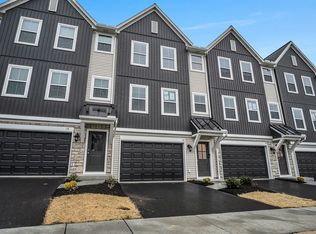
    Nestled in the charming community of Creek Terrace, this exquisite end-of-row townhouse, completed in 2025, embodies the perfect blend of modern luxury and traditional elegance. With three spacious bedrooms and two and a half beautifully appointed bathrooms, this home is designed for both comfort and style. Step inside to discover a warm and inviting interior, featuring plush carpeting that adds a touch of coziness throughout. The heart of the home is the gourmet kitchen, where upgraded countertops and energy-efficient appliances-including a built-in microwave, ENERGY STAR refrigerator, and dishwasher-make cooking a delight. A generous pantry provides ample storage, ensuring that everything you need is at your fingertips. The open-concept layout seamlessly connects the living and dining areas, creating an ideal space for entertaining or enjoying quiet evenings at home. Natural light pours in through thoughtfully placed windows, enhanced by elegant window treatments that add a layer of sophistication. Retreat to the master suite, complete with a luxurious walk-in closet that offers an abundance of storage space. The en-suite bathroom features modern fixtures and finishes, providing a serene oasis for relaxation. Two additional bedrooms are equally spacious, perfect for guests or a home office. Outside, the property boasts well-maintained sidewalks that invite leisurely strolls through the neighborhood. The attached garage, with additional storage space, ensures convenience and practicality, while the driveway and off-street parking provide ample room for guests. As part of the Creek Terrace community, residents enjoy the benefits of lawn maintenance and snow removal, allowing you to spend more time enjoying your home and less time on upkeep. The common grounds offer a welcoming space for gatherings and outdoor activities, fostering a sense of community. This new construction home is not just a residence; it's a lifestyle. Experience the perfect blend of luxury, comfort, and convenience in a setting that feels like home. Don't miss the opportunity to make this stunning property your own and embrace the exclusive lifestyle it offers.

    Zillow last checked:

    Listing updated:

    Listed by:

    Alyssa Stefanadis 919-619-5824,

    New Home Star Pennsylvania LLC

    Bought with:

    Unrepresented

    Unrepresented

    Source: Bright MLS,MLS#: PACB2053832MLS Logo

    Facts & features

    Interior

    Bedrooms & bathrooms
    • Bedrooms: 3
    • Bathrooms: 3
    • Full bathrooms: 2
    • 1/2 bathrooms: 1
    Heating
    • ENERGY STAR Qualified Equipment, Natural Gas
    Cooling
    • Central Air, Electric
    Appliances
    • Included: Microwave, Dishwasher, Disposal, Dryer, Energy Efficient Appliances, ENERGY STAR Qualified Washer, ENERGY STAR Qualified Dishwasher, ENERGY STAR Qualified Refrigerator, Electric Water Heater
    Features
    • Pantry, Upgraded Countertops, Walk-In Closet(s)
    • Flooring: Carpet
    • Windows: Window Treatments
    • Has basement: No
    • Has fireplace: No
    Interior area
    • Total structure area: 1,563
    • Total interior livable area: 1,563 sqft
    • Finished area above ground: 1,563

    Property

    Parking
    • Total spaces: 5
    • Parking features: Garage Faces Front, Storage, Attached, Driveway, Off Street, Parking Lot
    • Attached garage spaces: 1
    • Uncovered spaces: 2
    Accessibility
    • Accessibility features: None
    Features
    • Levels: Three
    • Stories: 3
    • Exterior features: Sidewalks
    • Pool features: None
    Details
    • Additional structures: Above Grade
    • Parcel number: TBD
    • Zoning: RESIDENTIAL
    • Special conditions: Standard

    Construction

    Type & style
    • Home type: Townhouse
    • Architectural style: Traditional
    • Property subtype: Townhouse
    Materials
    • Advanced Framing
    • Foundation: Other
    Condition
    • Excellent
    • New construction: Yes
    • Year built: 2025

    Utilities & green energy

    • Electric: 200+ Amp Service
    • Sewer: Public Sewer
    • Water: Public

    Community & HOA

    Community
    • Subdivision: Creek Terrace
    HOA
    • Has HOA: Yes
    • Amenities included: Common Grounds
    • Services included: Snow Removal, Maintenance Grounds
    • HOA fee: $130 monthly
    • HOA name: BILL RITTENHOUSE
    Location
    • Region: Carlisle
    • Municipality: NORTH MIDDLETON TWP

    Financial & listing details

    • Price per square foot: $202/sqft
    • Date on market: 5/8/2026
    • Listing agreement: Exclusive Agency
    • Inclusions: Washer, Dryer, Refrigerator, Blinds
    • Ownership: Fee Simple

    Price history

    DateEventPrice
    7/10/2026Sold$315,000-4.5%$202/sqft
    Source: Bright MLS #PACB2053832 Report a problem
    6/4/2026Pending sale$329,990$211/sqft
    Source: Bright MLS #PACB2053832 Report a problem
    5/8/2026Listed for sale$329,990$211/sqft
    Source: Bright MLS #PACB2053832 Report a problem

    Public tax history

    Tax history is unavailable.

    Neighborhood: 17013

    Nearby schools

    GreatSchools rating
    Schools provided by the listing agent
    • High: Carlisle Area
    • District: Carlisle Area

    Source: Bright MLS. This data may not be complete. We recommend contacting the local school district to confirm school assignments for this home.

    Get pre-qualified for a loan
    At Zillow Home Loans, we can pre-qualify you in as little as 5 minutes with no impact to your credit score.

    An equal housing lender. NMLS #10287.

    Sell for more on Zillow
    Get a Zillow Showcase℠ listing at no additional cost and you could sell for .
    $327,300
    2% more
    +$6,546
    With Zillow Showcase(estimated)
    $333,846