Skip main navigation
Sold for $1,275,000
Street View
  • $1,275,000

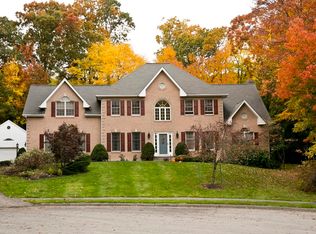
    28 Morningside Dr, Shrewsbury, MA 01545

    4beds
    4,112sqft
    Single Family Residence
    Built in 1994
    0.53 Acres Lot
    $1,393,500 Zestimate®
    $310/sqft
    $6,367 Estimated rent

    Home value

    $1,393,500

    $1.32M - $1.46M

    $6,367/mo

    Zestimate® history
    Loading
    Loading...

    Owner options

    List your home for rent

    $6,367/mo

    Rent Zestimate®

    Find your next renter with Zillow Rental Manager. Plus, with online applications, you can quickly screen prospective tenants – for free.

    Learn more

    $6,367/mo

    Rent Zestimate®

    Refinance and save

    $8,240/mo

    Est. payment

    Refinancing to a lower rate could help reduce your monthly payments and save thousands over the life of the loan.

    See today's rates

    $8,240/mo

    Est. payment

    Explore your selling options

    Work with a Zillow partner agent

    Leverage their expertise and Zillow's premium Showcase listings to get your home seen by more buyers.

    Get started

    List with your own agent

    Get your home in front of millions of buyers by listing it on Zillow.

    Learn how to do it

    Sell it yourself

    Take full control of how buyers see your home on Zillow by listing For Sale by Owner (FSBO).

    List your home

    What's special

    Fireplaced family roomPrimary suiteJacuzzi tubLovely cul-de-sacNatural lightFinished game roomModern kitchen
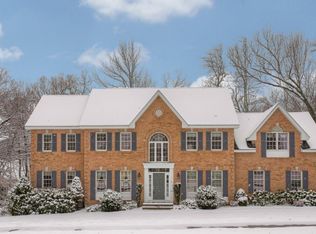
    This Meticulously maintained classic oversized colonial sits on a lovely cul-de-sac in a sought after neighborhood! You will fall in love with the natural light filling this bright and airy home. Gleaming hardwood floors grace nearly every room, including the bedrooms! A modern kitchen with high end stainless steel appliances gives just the right contemporary touch to make your home the place to gather. While entertaining, enjoy a large dining room, formal living room, fireplaced family room and best of all an in-ground swimming pool with new liner! Primary Suite is an oasis with vaulted ceilings, two walk in closets and a spa like bathroom complete with a jacuzzi tub. Three more large bedrooms and a full bath also on the second floor. Central vac, On Demand hot water, irrigation system, first floor laundry and a finished game room w/ half bath are just some of the extras found here. Updates include Roof, Harvey Windows & Solid Wood Interior Doors ~10yr, Heat System &New Kitchen ~5yr.

    Zillow last checked:

    Listing updated:

    Listed by:

    MJC Home Team 508-439-1077,

    Keller Williams Boston MetroWest 508-877-6500,

    Malissa Jean-Charles 508-439-1077

    Bought with:

    Kristine Wingate Shifrin

    Andrew J. Abu Inc., REALTORS®

    Source: MLS PIN,MLS#: 73106284

    Facts & features

    Interior

    Bedrooms & bathrooms
    • Bedrooms: 4
    • Bathrooms: 4
    • Full bathrooms: 2
    • 1/2 bathrooms: 2
    Primary bedroom
    • Features: Bathroom - Full, Cathedral Ceiling(s), Walk-In Closet(s), Flooring - Hardwood, Closet - Double
    • Level: Second
    • Area: 416.64
    • Dimensions: 21.7 x 19.2
    Bedroom 2
    • Features: Flooring - Hardwood
    • Level: Second
    • Area: 146.3
    • Dimensions: 13.3 x 11
    Bedroom 3
    • Features: Flooring - Hardwood
    • Level: Second
    • Area: 231.84
    • Dimensions: 16.8 x 13.8
    Bedroom 4
    • Features: Flooring - Hardwood
    • Level: Second
    • Area: 173.05
    • Dimensions: 13.11 x 13.2
    Primary bathroom
    • Features: Yes
    Bathroom 1
    • Features: Bathroom - Half
    • Level: First
    • Area: 25.97
    • Dimensions: 4.9 x 5.3
    Bathroom 2
    • Features: Bathroom - Double Vanity/Sink, Bathroom - Tiled With Shower Stall, Flooring - Stone/Ceramic Tile, Jacuzzi / Whirlpool Soaking Tub
    • Level: Second
    • Area: 119.79
    • Dimensions: 12.1 x 9.9
    Bathroom 3
    • Features: Bathroom - Double Vanity/Sink, Flooring - Stone/Ceramic Tile
    • Level: Second
    • Area: 85.14
    • Dimensions: 8.6 x 9.9
    Dining room
    • Features: Flooring - Hardwood, Wainscoting
    • Level: First
    • Area: 175.38
    • Dimensions: 11.1 x 15.8
    Family room
    • Features: Skylight, Cathedral Ceiling(s), Flooring - Hardwood, French Doors
    • Level: First
    • Area: 313.88
    • Dimensions: 13.3 x 23.6
    Kitchen
    • Features: Flooring - Stone/Ceramic Tile, Balcony / Deck, Pantry, Countertops - Stone/Granite/Solid, Kitchen Island, Deck - Exterior, Stainless Steel Appliances
    • Level: First
    • Area: 339.02
    • Dimensions: 25.3 x 13.4
    Living room
    • Features: Flooring - Hardwood
    • Level: First
    • Area: 257.85
    • Dimensions: 19.1 x 13.5
    Office
    • Features: Flooring - Hardwood, French Doors
    • Level: First
    • Area: 130.68
    • Dimensions: 12.1 x 10.8
    Heating
    • Forced Air, Natural Gas
    Cooling
    • Central Air
    Appliances
    • Included: Gas Water Heater, Tankless Water Heater, Oven, Dishwasher, Disposal, Microwave, Refrigerator, Washer, Dryer, Range Hood, Cooktop
    • Laundry: Flooring - Stone/Ceramic Tile, First Floor, Electric Dryer Hookup, Washer Hookup
    Features
    • Bathroom - Half, Home Office, Bathroom, Bonus Room, Central Vacuum
    • Flooring: Tile, Hardwood, Flooring - Hardwood, Laminate
    • Doors: French Doors
    • Windows: Insulated Windows
    • Basement: Full,Partially Finished,Bulkhead,Sump Pump
    • Number of fireplaces: 1
    • Fireplace features: Family Room
    Interior area
    • Total structure area: 4,112
    • Total interior livable area: 4,112 sqft

    Property

    Parking
    • Total spaces: 8
    • Parking features: Attached, Paved Drive, Off Street, Paved
    • Attached garage spaces: 2
    • Uncovered spaces: 6
    Features
    • Patio & porch: Deck - Wood, Patio
    • Exterior features: Deck - Wood, Patio, Pool - Inground Heated, Rain Gutters, Storage, Sprinkler System
    • Has private pool: Yes
    • Pool features: Pool - Inground Heated
    Lot
    • Size: 0.53 Acres
    • Features: Level
    Details
    • Parcel number: M:11 B:014047,1673495
    • Zoning: RES A

    Construction

    Type & style
    • Home type: SingleFamily
    • Architectural style: Colonial
    • Property subtype: Single Family Residence
    Materials
    • Frame
    • Foundation: Concrete Perimeter
    • Roof: Shingle
    Condition
    • Year built: 1994

    Utilities & green energy

    • Electric: Circuit Breakers, 200+ Amp Service
    • Sewer: Public Sewer
    • Water: Public
    • Utilities for property: for Electric Range, for Electric Oven, for Electric Dryer, Washer Hookup
    Green energy
    • Energy efficient items: Thermostat

    Community & HOA

    Community
    • Features: Public Transportation, Shopping, Park, Golf, Medical Facility, Laundromat, Highway Access, House of Worship, Marina, Public School
    HOA
    • Has HOA: No
    Location
    • Region: Shrewsbury

    Financial & listing details

    • Price per square foot: $310/sqft
    • Tax assessed value: $818,300
    • Annual tax amount: $10,736
    • Date on market: 12/22/2025
    • Listing terms: Seller W/Participate
    • Exclusions: Office Book Shelves.

    Price history

    DateEventPrice
    7/31/2023Sold$1,275,000+6.3%$310/sqft
    Source: MLS PIN #73106284 Report a problem
    5/10/2023Contingent$1,200,000$292/sqft
    Source: MLS PIN #73106284 Report a problem
    5/3/2023Listed for sale$1,200,000+41.3%$292/sqft
    Source: MLS PIN #73106284 Report a problem
    6/23/2012Listing removed$849,000$206/sqft
    Source: Tomaiolo Realty Group Inc #71389281 Report a problem
    5/31/2012Listed for sale$849,000+15.3%$206/sqft
    Source: Tomaiolo Realty Group Inc #71389281 Report a problem
    6/30/2005Sold$736,500+111.7%$179/sqft
    Source: Public Record Report a problem
    6/28/1996Sold$347,900$85/sqft
    Source: Public Record Report a problem

    Public tax history

    YearProperty taxesTax assessment
    2025$13,958 +12.7%$1,159,300 +15.9%
    2024$12,380 +15.3%$1,000,000 +22.2%
    2023$10,736 +4.5%$818,300 +12.4%
    2022$10,271 +12.1%$727,900 +4.8%
    2021$9,160 +5.8%$694,500
    2020$8,660 +4.5%$694,500 +5.3%
    2019$8,287 -1.6%$659,300 -0.9%
    2018$8,421 +4.3%$665,200 +5.8%
    2017$8,070 -1.3%$629,000 0%
    2016$8,178 $629,100
    Find assessor info on the county website

    Neighborhood: 01545

    Nearby schools

    GreatSchools rating
    Get a cash offer in 3 minutes
    Find out how much your home could sell for in as little as 3 minutes with a no-obligation cash offer.
    Estimated market value
    $1,393,500
    Get a cash offer in 3 minutes
    Find out how much your home could sell for in as little as 3 minutes with a no-obligation cash offer.
    Estimated market value
    $1,393,500