Skip main navigation
Accepting backups
  • $495,000

    28 Moss Street, Stonington, CT 06379

    5beds
    2,390sqft
    : 
    Loading
    Get pre-qualified
    Multi Family
    Built in 1880
    -- sqft lot
    $516,600 Zestimate®
    $207/sqft
    $-- HOA

    What's special

    Inviting front porchTiered rear deckPrivate drivewayAdditional street parkingStackable laundryUpdated bathroomBeautiful hardwood floors
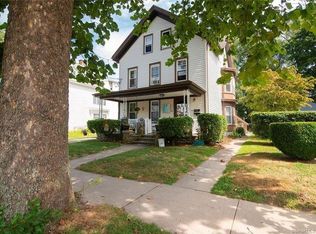
    Rare Stonington three-family opportunity at 28 Moss Street in Pawcatuck! Whether you are looking to expand your investment portfolio or take advantage of an owner-occupancy "house hacking" opportunity, this property offers tremendous potential in a highly desirable location. Just a short walk or quick drive to vibrant downtown Westerly, Rhode Island, you'll enjoy easy access to restaurants, boutique shopping, coffee shops, parks, and year-round events, while Mystic and the Connecticut shoreline are just minutes away. Stonington multi-family properties are a rare find, making this an excellent opportunity to build equity and generate strong rental income. A brand-new boiler installed in 2025 provides added peace of mind. The spacious first-floor unit offers 2 bedrooms, 1 full bath, updated cabinetry, granite countertops, an updated bathroom, and stackable laundry, with only a few finishing touches needed to bring it fully together. The second-floor unit features 2-3 potential bedrooms, 1 full bath, beautiful hardwood floors, and is in excellent condition. The third-floor unit is currently receiving a cosmetic refresh with new vinyl plank flooring and fresh paint, with additional upside available through future kitchen and bath improvements. Outside, enjoy an inviting front porch, a private driveway along with additional street parking, a tiered rear deck, and a surprisingly flat backyard perfect for entertaining, relaxing, and enjoying the outdoors. A rare chance to own an income-producing property in one of Southeastern Connecticut's most convenient and walkable locations. Please and take a look!
    26 days
    |
    1,156
    |
    83
    |

    Likely to sell faster than

    Zillow last checked:

    Listing updated:

    Listed by:

    X Team At Real Broker CT,

    Stephano Stravoravdis (860)801-2087,

    Real Broker CT, LLC 860-884-9511

    Source: Smart MLS,MLS#: 24183434MLS Logo

      Facts & features

      Interior

      Bedrooms & bathrooms
      • Bedrooms: 5
      • Bathrooms: 3
      • Full bathrooms: 3
      Heating
      • Forced Air, Natural Gas
      Cooling
      • Window Unit(s)
      Appliances
      • Included: Water Heater
      Features
      • Basement: Full
      • Attic: None
      • Has fireplace: No
      Interior area
      • Total structure area: 2,390
      • Total interior livable area: 2,390 sqft
      • Finished area above ground: 2,390

      Property

      Lot
      • Size: 6,969 Square Feet
      • Features: Level
      Details
      • Parcel number: 2076788
      • Zoning: RH-10

      Construction

      Type & style
      • Home type: MultiFamily
      • Architectural style: 3updown - Unit(s) per Floor
      • Property subtype: Multi Family
      • Attached to another structure: Yes
      Materials
      • Vinyl Siding
      • Foundation: Block
      • Roof: Asphalt
      Condition
      • New construction: No
      • Year built: 1880

      Utilities & green energy

      • Sewer: Public Sewer
      • Water: Public

      Community & HOA

      Community
      • Features: Library, Private School(s)
      HOA
      • Has HOA: No
      Location
      • Region: Pawcatuck

      Financial & listing details

      • Price per square foot: $207/sqft
      • Tax assessed value: $244,100
      • Annual tax amount: $4,853
      • Date on market: 6/12/2026

        Estimated market value

        $516,600

        $491,000 - $542,000

        $2,139/mo

        Price history

        DateEventPrice
        6/12/2026Listed for sale$495,000+43.1%$207/sqft
        Source: Smart MLS #24183434 Report a problem
        10/13/2020Sold$346,000+2.1%$145/sqft
        Source: Smart MLS #170329927 Report a problem
        8/25/2020Listed for sale$339,000$142/sqft
        Source: Stonington Realty, LLC #170329927 Report a problem

        Public tax history

        YearProperty taxesTax assessment
        2025$4,853 +4.4%$244,100
        2024$4,650 0%$244,100
        2023$4,651 +15.4%$244,100 +55.1%
        2022$4,031 -0.1%$157,400
        2021$4,037 +1.9%$157,400
        2020$3,960 +0.1%$157,400 -0.1%
        2019$3,955 +3.5%$157,500
        2018$3,821 +10.2%$157,500 +11.9%
        2017$3,466 +2.8%$140,800
        2016$3,372 +6.5%$140,800
        2015$3,165 $140,800

        Find assessor info on the county website

        Monthly payment

        Est. payment

        Payment breakdown

        Explore the cost of this home by adjusting the details. Changes won't be saved.
        All calculations are estimates and provided by Zillow, Inc. for informational purposes only. Actual amounts may vary.
        HOA fees may include property taxes on listings classified as Co-Ops. Contact the listing agent and/or owner for fee details.
        Mortgage interest rates are dependent on a number of factors, including credit score, down payment, and repayment length. Interest rate data provided by Zillow Group Marketplace, Inc. as of 1/1/1970 from various mortgage lenders with which we have lead or other similar arrangements; the Estimated Payment is an average of those rates.
        See how much you could borrow to make a competitive offer.

        Climate risks

        Neighborhood: Pawcatuck

        Getting around

        66 / 100
        Somewhat Walkable
        48 / 100
        Somewhat Bikeable

        Nearby schools

        GreatSchools rating
        Schools provided by the listing agent
        • High: Stonington

        Source: Smart MLS. This data may not be complete. We recommend contacting the local school district to confirm school assignments for this home.

        A local agent can set up tours, give advice and negotiate with sellers.

        Browse local experts

        Similar homes

        Skip to the end of the carouselSkip to the beginning of the carousel