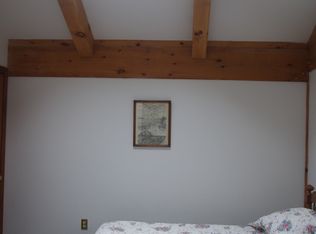
Situated in a peaceful, sought after, upscale neighborhood, this home abuts nature trails, is close to local schools, and only a short drive away from Keene, making it the ideal retreat for those seeking a harmonious balance between rural and urban living. The curb appeal of this property is undeniable, boasting a classic New England exterior design that showcases the region's architectural charm. An over sized 2 car detached garage with over head storage has all the space you need and then some. Step inside and you will discover a warm and welcoming interior, featuring hardwood floors, abundant natural light, and an open floor plan that effortlessly connects the living room, dining area, and kitchen. The living room is a cozy space with a gas fireplace, perfect for gathering with friends and family on chilly New England evenings. The well-appointed kitchen boasts modern appliances, ample cabinet space, and a convenient center island, making it a joy to prepare meals and entertain guests. This home offers three bedrooms, including a 1st floor master suite with an en-suite bathroom. With two additional full bathrooms and a finished walkout basement, you'll have all the convenience you need. This Swanzey gem is more than just a house; it's a place where cherished memories are waiting to be made. If you've been dreaming of a tranquil, New England lifestyle with all the modern comforts, 28 Mount Huggins Drive is ready to welcome you home.
Closed
Listed by: Arris Realty • Dean Deschenes
Bought with: LAER Realty Partners
$445,000
28 Mount Huggins Drive, Swanzey, NH 03446
3beds
2,571sqft
Single Family Residence
Built in 1992
1.22 Acres Lot
$524,700 Zestimate®
$173/sqft
$3,418 Estimated rent
Home value
$524,700
$498,000 - $551,000
$3,418/mo
Zestimate® history
Owner options
List your home for rent
$3,418/mo
Rent Zestimate®
Find your next renter with Zillow Rental Manager. Plus, with online applications, you can quickly screen prospective tenants – for free.
$3,418/mo
Rent Zestimate®
Refinance and save
$3,152/mo
Est. payment
Refinancing to a lower rate could help reduce your monthly payments and save thousands over the life of the loan.
$3,152/mo
Est. payment
Explore your selling options
Work with a Zillow partner agent
Leverage their expertise and Zillow's premium Showcase listings to get your home seen by more buyers.
Get startedList with your own agent
Get your home in front of millions of buyers by listing it on Zillow.
Learn how to do itSell it yourself
Take full control of how buyers see your home on Zillow by listing For Sale by Owner (FSBO).
List your homeWhat's special
Zillow last checked:
Listing updated:
Listed by:
Dean Deschenes,
Arris Realty 603-966-3409
Bought with:
Maurissa Thibeault
LAER Realty Partners
Source: PrimeMLS,MLS#: 4971967
Facts & features
Interior
Bedrooms & bathrooms
- Bedrooms: 3
- Bathrooms: 3
- Full bathrooms: 2
- 3/4 bathrooms: 1
Heating
- Propane, Baseboard, Hot Water, Radiant
Cooling
- None
Appliances
- Included: Dishwasher, Dryer, Range Hood, Microwave, Gas Range, Refrigerator, Washer, Propane Water Heater
Features
- Cathedral Ceiling(s), Dining Area, Primary BR w/ BA, Natural Light, Natural Woodwork
- Flooring: Carpet, Hardwood
- Basement: Concrete,Finished,Full,Walk-Out Access
- Has fireplace: Yes
- Fireplace features: Gas
Interior area
- Total structure area: 2,839
- Total interior livable area: 2,571 sqft
- Finished area above ground: 1,843
- Finished area below ground: 728
Property
Parking
- Total spaces: 2
- Parking features: Paved, Detached
- Garage spaces: 2
Features
- Levels: Two
- Stories: 2
- Exterior features: Deck
Lot
- Size: 1.22 Acres
- Features: Country Setting, Level, Subdivided, Trail/Near Trail
Details
- Parcel number: SWNZM018B077L5
- Zoning description: RURAL/
Construction
Type & style
- Home type: SingleFamily
- Architectural style: Cape,Contemporary
- Property subtype: Single Family Residence
Materials
- Wood Frame, Clapboard Exterior, Wood Exterior
- Foundation: Poured Concrete
- Roof: Architectural Shingle
Condition
- New construction: No
- Year built: 1992
Utilities & green energy
- Electric: 200+ Amp Service, Circuit Breakers
- Sewer: Private Sewer, Septic Tank
- Utilities for property: Cable at Site, Propane, Fiber Optic Internt Avail
Community & HOA
Location
- Region: Swanzey
Financial & listing details
- Price per square foot: $173/sqft
- Tax assessed value: $260,500
- Annual tax amount: $6,513
- Date on market: 9/28/2023
- Road surface type: Paved
Price history
| Date | Event | Price |
|---|---|---|
| 11/17/2023 | Sold | $445,000+2.3%$173/sqft |
Source:  PrimeMLS #4971967 Report a problem PrimeMLS #4971967 Report a problem | ||
| 10/13/2023 | Price change | $435,000-5.4%$169/sqft |
Source: PrimeMLS #4971967 Report a problem | ||
| 9/28/2023 | Listed for sale | $459,900+4.5%$179/sqft |
Source: PrimeMLS #4971967 Report a problem | ||
| 9/23/2023 | Listing removed | -- |
Source: PrimeMLS #4969558 Report a problem | ||
| 9/19/2023 | Price change | $439,900-9.3%$171/sqft |
Source: PrimeMLS #4969558 Report a problem | ||
| 9/11/2023 | Listed for sale | $485,000+20.8%$189/sqft |
Source: PrimeMLS #4969558 Report a problem | ||
| 7/15/2022 | Sold | $401,500+4.8%$156/sqft |
Source: PrimeMLS #4913309 Report a problem | ||
| 7/11/2022 | Contingent | $383,000$149/sqft |
Source: PrimeMLS #4913309 Report a problem | ||
| 6/2/2022 | Listed for sale | $383,000+55.1%$149/sqft |
Source: PrimeMLS #4913309 Report a problem | ||
| 5/15/2018 | Sold | $247,000-3.1%$96/sqft |
Source: PrimeMLS #4656788 Report a problem | ||
| 3/14/2018 | Pending sale | $255,000$99/sqft |
Source: Better Homes & Gardens Real Estate/The Masiello Group #4656788 Report a problem | ||
| 3/1/2018 | Price change | $255,000-1.7%$99/sqft |
Source: Better Homes & Gardens Real Estate/The Masiello Group #4656788 Report a problem | ||
| 1/9/2018 | Price change | $259,500-2.1%$101/sqft |
Source: Better Homes & Gardens Real Estate/The Masiello Group #4656788 Report a problem | ||
| 11/6/2017 | Price change | $265,000-1.7%$103/sqft |
Source: Better Homes & Gardens Real Estate/The Masiello Group #4656788 Report a problem | ||
| 9/1/2017 | Listed for sale | $269,500-3%$105/sqft |
Source: BH&G - The Masiello Group #4656788 Report a problem | ||
| 12/8/2005 | Sold | $277,900+24.1%$108/sqft |
Source: Public Record Report a problem | ||
| 6/24/2003 | Sold | $224,000$87/sqft |
Source: Public Record Report a problem | ||
Public tax history
| Year | Property taxes | Tax assessment |
|---|---|---|
| 2024 | $6,513 | $260,500 |
| 2023 | $6,513 | $260,500 |
| 2022 | $6,513 +2% | $260,500 |
| 2021 | $6,385 -4.6% | $260,500 |
| 2020 | $6,690 -0.3% | $260,500 |
| 2019 | $6,710 +1.9% | $260,500 +17.4% |
| 2018 | $6,585 +5.4% | $221,800 |
| 2017 | $6,246 -2.5% | $221,800 |
| 2016 | $6,403 +8.6% | $221,800 |
| 2015 | $5,895 +1% | $221,800 |
| 2014 | $5,838 -12.4% | $221,800 -15.9% |
| 2011 | $6,666 +3.3% | $263,600 |
| 2010 | $6,453 -1.1% | $263,600 |
| 2009 | $6,524 +0.1% | $263,600 +12.6% |
| 2008 | $6,520 | $234,200 |
Find assessor info on the county website
Neighborhood: 03446
Nearby homes
- $551,0003 bd3 ba2.2k sqft28 Mount Huggins Dr, Swanzey, NH 03446Off Market
- $501,7003 bd2 ba2.8k sqft22 Mount Huggins Dr, Swanzey, NH 03446Off Market
- $545,2003 bd2 ba2.8k sqft22 Mount Huggins Dr, Swanzey, NH 03446Off Market
- $554,0003 bd3 ba2.8k sqft36 Mount Huggins Dr, Swanzey, NH 03446Off Market
- $576,2003 bd2 ba3k sqft36 Mount Huggins Dr, Swanzey, NH 03446Off Market
- $117,0002.37 AcresMount Huggins Dr, Swanzey, NH 03446Sold
- $514,6003 bd2 ba2.2k sqft16 Mount Huggins Dr, Swanzey, NH 03446Off Market
- $553,4003 bd2 ba2.2k sqft16 Mount Huggins Dr, Swanzey, NH 03446Off Market
Nearby schools
GreatSchools rating
- NAMount Caesar SchoolGrades: PK-2Distance: 2.3 mi
- 3/10Monadnock Regional Middle SchoolGrades: 7-8Distance: 2.3 mi
- 6/10Monadnock Regional High SchoolGrades: 9-12Distance: 2.3 mi
Schools provided by the listing agent
- Elementary: Mount Caesar School
- Middle: Monadnock Regional Jr. High
- High: Monadnock Regional High Sch
- District: Monadnock Sch Dst SAU #93
Source: PrimeMLS. This data may not be complete. We recommend contacting the local school district to confirm school assignments for this home.


Get pre-qualified for a loan
At Zillow Home Loans, we can pre-qualify you in as little as 5 minutes with no impact to your credit score.An equal housing lender. NMLS #10287.
- New Hampshire
- Cheshire County
- Swanzey
- 03446
- 28 Mount Huggins Drive
Nearby cities
Nearby zip codes
Other Swanzey Topics
