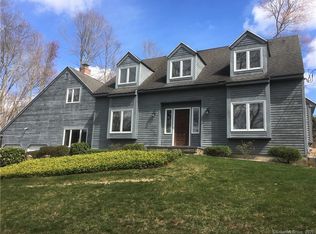
First time offered for sale, this custom designed 4 bedroom colonial style home features an in-ground pool with brand new liner. This fantastic home is situated on an elevated lot which affords panoramic views of Sleeping Giant mountain. The cul-de-sac location provides additional privacy and is convenient to the Town Center. This dwelling features custom details throughout including a brick fireplace with woodbox and built ins in the family room, decorative faux fireplace in the living room, cove and chair rail moldings, etc. The family room sliders provide direct access to the welcoming patio and in ground pool area, whereas the primary bedroom features a newly remodeled bathroom and walk in closet. The dwelling also features newer vinyl siding and roof, rebuilt faux chimney and partial replacement windows. Don't miss your opportunity to own this truly special home!
Sold for $580,000
$580,000
28 Mountain Brook Road, North Haven, CT 06473
4beds
2,552sqft
Single Family Residence
Built in 1979
1.03 Acres Lot
$610,000 Zestimate®
$227/sqft
$4,365 Estimated rent
Home value
$610,000
$549,000 - $677,000
$4,365/mo
Zestimate® history
Owner options
List your home for rent
$4,365/mo
Rent Zestimate®
Find your next renter with Zillow Rental Manager. Plus, with online applications, you can quickly screen prospective tenants – for free.
$4,365/mo
Rent Zestimate®
Refinance and save
$4,375/mo
Est. payment
Refinancing to a lower rate could help reduce your monthly payments and save thousands over the life of the loan.
$4,375/mo
Est. payment
Explore your selling options
Work with a Zillow partner agent
Leverage their expertise and Zillow's premium Showcase listings to get your home seen by more buyers.
Get startedList with your own agent
Get your home in front of millions of buyers by listing it on Zillow.
Learn how to do itSell it yourself
Take full control of how buyers see your home on Zillow by listing For Sale by Owner (FSBO).
List your homeWhat's special
Brick fireplace with woodboxIn-ground poolDecorative faux fireplacePartial replacement windowsWalk in closetNewly remodeled bathroomCul-de-sac location
Zillow last checked:
Listing updated:
Listed by:
Gary Booker 203-530-9013,
Amodio Booker Realty LLC 203-234-7921,
Cappy Amodio 203-640-0011,
Amodio Booker Realty LLC
Bought with:
Lisa Aranci, RES.0809124
Berkshire Hathaway NE Prop.
Source: Smart MLS,MLS#: 24058107
Facts & features
Interior
Bedrooms & bathrooms
- Bedrooms: 4
- Bathrooms: 3
- Full bathrooms: 2
- 1/2 bathrooms: 1
Rooms
- Room types: Laundry
Primary bedroom
- Features: Full Bath, Walk-In Closet(s), Wall/Wall Carpet
- Level: Upper
- Area: 312.5 Square Feet
- Dimensions: 12.5 x 25
Bedroom
- Features: Wall/Wall Carpet
- Level: Upper
- Area: 155.25 Square Feet
- Dimensions: 11.5 x 13.5
Bedroom
- Features: Wall/Wall Carpet
- Level: Upper
- Area: 115 Square Feet
- Dimensions: 11.5 x 10
Bedroom
- Features: Wall/Wall Carpet
- Level: Upper
- Area: 125 Square Feet
- Dimensions: 12.5 x 10
Bathroom
- Features: Double-Sink, Tile Floor
- Level: Upper
- Area: 71.5 Square Feet
- Dimensions: 5.5 x 13
Bathroom
- Features: Tile Floor
- Level: Main
- Area: 27.5 Square Feet
- Dimensions: 5.5 x 5
Dining room
- Features: Wall/Wall Carpet
- Level: Main
- Area: 168.75 Square Feet
- Dimensions: 12.5 x 13.5
Family room
- Features: Fireplace, Sliders, Wall/Wall Carpet
- Level: Main
- Area: 333.25 Square Feet
- Dimensions: 15.5 x 21.5
Kitchen
- Features: Ceiling Fan(s), Double-Sink, Eating Space, Kitchen Island, Pantry, Hardwood Floor
- Level: Main
- Area: 236.25 Square Feet
- Dimensions: 13.5 x 17.5
Living room
- Features: Wall/Wall Carpet
- Level: Main
- Area: 337.5 Square Feet
- Dimensions: 13.5 x 25
Heating
- Heat Pump, Electric
Cooling
- Central Air
Appliances
- Included: Electric Cooktop, Oven/Range, Microwave, Range Hood, Refrigerator, Dishwasher, Wine Cooler, Electric Water Heater, Water Heater
- Laundry: Main Level
Features
- Wired for Data, Entrance Foyer
- Doors: Storm Door(s), French Doors
- Windows: Thermopane Windows
- Basement: Full
- Attic: Pull Down Stairs
- Number of fireplaces: 1
- Fireplace features: Insert
Interior area
- Total structure area: 2,552
- Total interior livable area: 2,552 sqft
- Finished area above ground: 2,552
- Finished area below ground: 0
Property
Parking
- Total spaces: 2
- Parking features: Attached, Garage Door Opener
- Attached garage spaces: 2
Features
- Patio & porch: Porch, Patio
- Exterior features: Rain Gutters
- Has private pool: Yes
- Pool features: In Ground
- Fencing: Partial
Lot
- Size: 1.03 Acres
- Features: Subdivided, Wooded, Dry, Cul-De-Sac, Rolling Slope
Details
- Additional structures: Shed(s)
- Parcel number: 2014381
- Zoning: R40
Construction
Type & style
- Home type: SingleFamily
- Architectural style: Colonial
- Property subtype: Single Family Residence
Materials
- Vinyl Siding, Brick
- Foundation: Concrete Perimeter
- Roof: Asphalt
Condition
- New construction: No
- Year built: 1979
Utilities & green energy
- Sewer: Septic Tank
- Water: Public
- Utilities for property: Underground Utilities
Green energy
- Energy efficient items: Doors, Windows
Community & HOA
Community
- Features: Medical Facilities, Private School(s), Public Rec Facilities, Shopping/Mall
- Security: Security System
HOA
- Has HOA: No
Location
- Region: North Haven
Financial & listing details
- Price per square foot: $227/sqft
- Tax assessed value: $282,820
- Annual tax amount: $9,797
- Date on market: 11/15/2024
Price history
| Date | Event | Price |
|---|---|---|
| 3/24/2025 | Sold | $580,000-7.2%$227/sqft |
Source:  Smart MLS #24058107 Report a problem Smart MLS #24058107 Report a problem | ||
| 1/8/2025 | Price change | $624,900-3.8%$245/sqft |
Source: Smart MLS #24058107 Report a problem | ||
| 11/15/2024 | Listed for sale | $649,900$255/sqft |
Source: Smart MLS #24058107 Report a problem | ||
Public tax history
| Year | Property taxes | Tax assessment |
|---|---|---|
| 2025 | $10,923 +11.5% | $370,790 +31.1% |
| 2024 | $9,797 +6.1% | $282,820 |
| 2023 | $9,234 +6.3% | $282,820 |
| 2022 | $8,685 | $282,820 |
| 2021 | $8,685 0% | $282,820 |
| 2020 | $8,685 -8.6% | $282,820 -7.2% |
| 2019 | $9,499 | $304,640 |
| 2018 | $9,499 +2% | $304,640 |
| 2017 | $9,316 +0.2% | $304,640 |
| 2016 | $9,301 | $304,640 |
Find assessor info on the county website
Neighborhood: 06473
Nearby homes
- $1,090,4005 bd5 ba5k sqft32 Mountain Brook Rd, North Haven, CT 06473Off Market
- $643,2301.08 acres22 Mountain Brook Rd, North Haven, CT 06473Off Market
- $624,3004 bd2 ba2.5k sqft40 Mountain Brook Rd, North Haven, CT 06473Off Market
- $610,1004 bd3 ba2.5k sqft14 Mountain Brook Rd, North Haven, CT 06473Off Market
- $1,486,2005 bd7 ba4.9k sqft180 Blue Hills Rd, North Haven, CT 06473Off Market
- $959,7004 bd4 ba3.5k sqft27 Mountain Brook Rd, North Haven, CT 06473Off Market
- $684,8003 bd2 ba2.7k sqft23 Mountain Brook Rd, North Haven, CT 06473Off Market
- $667,2004 bd4 ba2.8k sqft39 Mountain Brook Rd, North Haven, CT 06473Off Market
Nearby schools
GreatSchools rating
- 9/10Green Acres Elementary SchoolGrades: PK-5Distance: 1.2 mi
- 7/10North Haven Middle SchoolGrades: 6-8Distance: 3.3 mi
- 8/10North Haven High SchoolGrades: 9-12Distance: 3.3 mi
Sell for more on Zillow
Get a Zillow Showcase℠ listing at no additional cost and you could sell for .
$610,000
2% more
+$12,200
With Zillow Showcase(estimated)
$622,200
Sell for more on Zillow
Get a Zillow Showcase℠ listing at no additional cost and you could sell for .
$610,000
2% more
+$12,200
With Zillow Showcase(estimated)
$622,200
- Connecticut
- New Haven County
- North Haven
- 06473
- 28 Mountain Brook Road
