Skip main navigation
Closed
  • $329,000

    28 Mountain Trail Ct SW, Cartersville, GA 30120

    3beds
    1,768sqft
    Single Family Residence, Residential
    Built in 1997
    0.44 Acres Lot
    $329,500 Zestimate®
    $186/sqft
    $2,066 Estimated rent

    Home value

    $329,500

    $303,000 - $359,000

    $2,066/mo

    Zestimate® history
    Loading
    Loading...

    Owner options

    List your home for rent

    $2,066/mo

    Rent Zestimate®

    Find your next renter with Zillow Rental Manager. Plus, with online applications, you can quickly screen prospective tenants – for free.

    Learn more

    $2,066/mo

    Rent Zestimate®

    Refinance and save

    $2,000/mo

    Est. payment

    Refinancing to a lower rate could help reduce your monthly payments and save thousands over the life of the loan.

    See today's rates

    $2,000/mo

    Est. payment

    Explore your selling options

    Work with a Zillow partner agent

    Leverage their expertise and Zillow's premium Showcase listings to get your home seen by more buyers.

    Get started

    List with your own agent

    Get your home in front of millions of buyers by listing it on Zillow.

    Learn how to do it

    Sell it yourself

    Take full control of how buyers see your home on Zillow by listing For Sale by Owner (FSBO).

    List your home

    What's special

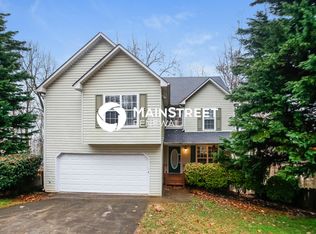
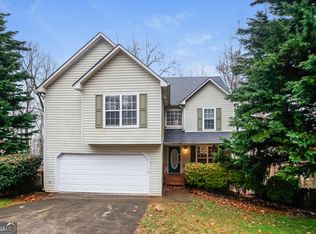
    Welcome to your serene mountain retreat—just minutes from both Downtown Cartersville and charming Euharlee! Enjoy the perfect blend of convenience and tranquility. Spend your days exploring the unique shops, dining spots, and nostalgic charm of historic Downtown Cartersville, or launch your kayak on the peaceful Euharlee River just five minutes from home. Whatever lifestyle you enjoy, this location truly has it all. Step inside to an inviting open-concept living space designed to showcase stunning mountain views. Brand-new windows along the back of the home frame the scenery beautifully, filling the main living area with natural light and offering a calming, scenic backdrop. The spacious master suite provides ample room to create a cozy reading nook or private sitting area. Unwind in the garden tub while soaking in the mountain views—your own personal retreat at the end of the day. This home has been thoughtfully updated where it matters most, giving you comfort, style, and peace of mind from the moment you arrive. Enjoy the benefit of a recent, meticulously maintained two-year-old roof, along with two modern, energy-efficient two-year-old HVAC units that ensure year-round comfort. The nearly new two-year-old water heater provides dependable hot water, while the sleek, contemporary two-year-old stove and dishwasher enhance both function and design in the kitchen. These improvements are complemented by tastefully updated lighting and newer, refreshed cabinetry on the main level, creating a clean, move-in-ready feel throughout. Don’t miss the opportunity to transform the full basement—with its impressive 16-foot ceilings—into the space you’ve always envisioned. Whether you dream of a home theater, workshop, gym, or entertainment area, the potential is extraordinary. You’ll love the quiet neighborhood, the friendly neighbors, and the peaceful lifestyle this home provides. Your mountain retreat is waiting—schedule your showing today!

    Zillow last checked:

    Listing updated:

    Listed by:

    Tracy Hoopingarner,

    Coldwell Banker Realty 770-429-0600

    Bought with:

    Lisa Voss, 437500

    Anchor Real Estate Advisors, LLC

    Source: FMLS GA,MLS#: 7728018MLS Logo

    Facts & features

    Interior

    Bedrooms & bathrooms
    • Bedrooms: 3
    • Bathrooms: 3
    • Full bathrooms: 2
    • 1/2 bathrooms: 1
    Rooms
    • Room types: Other
    Primary bedroom
    • Features: None
    • Level: None
    Bedroom
    • Features: None
    Primary bathroom
    • Features: Double Vanity, Soaking Tub
    Dining room
    • Features: Separate Dining Room
    Kitchen
    • Features: Eat-in Kitchen, Solid Surface Counters, View to Family Room
    Heating
    • Central
    Cooling
    • Central Air
    Appliances
    • Included: Dishwasher, Gas Oven, Gas Range, Microwave
    • Laundry: Laundry Closet, Main Level
    Features
    • Entrance Foyer, Entrance Foyer 2 Story
    • Flooring: Carpet, Vinyl
    • Windows: Insulated Windows
    • Basement: Full,Unfinished
    • Attic: Pull Down Stairs
    • Number of fireplaces: 1
    • Fireplace features: Gas Log
    • Common walls with other units/homes: No Common Walls
    Interior area
    • Total structure area: 1,768
    • Total interior livable area: 1,768 sqft
    • Finished area above ground: 1,768

    Property

    Parking
    • Total spaces: 4
    • Parking features: Driveway, Garage
    • Garage spaces: 2
    • Has uncovered spaces: Yes
    Accessibility
    • Accessibility features: None
    Features
    • Levels: One
    • Stories: 1
    • Patio & porch: Deck
    • Exterior features: Balcony
    • Pool features: None
    • Spa features: None
    • Fencing: None
    • Has view: Yes
    • View description: Other
    • Waterfront features: None
    • Body of water: None
    Lot
    • Size: 0.44 Acres
    • Features: Cul-De-Sac, Mountain Frontage, Private, Steep Slope, Wooded
    Details
    • Additional structures: None
    • Parcel number: 0051E 0003 034
    • Other equipment: None
    • Horse amenities: None

    Construction

    Type & style
    • Home type: SingleFamily
    • Architectural style: Traditional
    • Property subtype: Single Family Residence, Residential
    Materials
    • Vinyl Siding
    • Foundation: Concrete Perimeter
    • Roof: Composition
    Condition
    • Resale
    • New construction: No
    • Year built: 1997

    Utilities & green energy

    • Electric: None
    • Sewer: Public Sewer
    • Water: Public
    • Utilities for property: Cable Available, Electricity Available, Natural Gas Available, Phone Available, Sewer Available, Water Available
    Green energy
    • Energy efficient items: Insulation, Roof
    • Energy generation: None

    Community & HOA

    Community
    • Features: None
    • Security: None
    • Subdivision: Mission Ridge
    HOA
    • Has HOA: No
    Location
    • Region: Cartersville

    Financial & listing details

    • Price per square foot: $186/sqft
    • Annual tax amount: $2,601
    • Date on market: 3/20/2026
    • Cumulative days on market: 5 days
    • Listing terms: Cash,Conventional,FHA,VA Loan
    • Electric utility on property: Yes
    • Road surface type: Asphalt

    Price history

    DateEventPrice
    4/30/2026Sold$329,000-2.9%$186/sqft
    Source: FMLS GA #7728018 Report a problem
    4/14/2026Pending sale$339,000$192/sqft
    Source: GAMLS #10703620 Report a problem
    3/11/2026Price change$339,000+11.1%$192/sqft
    Source: GAMLS #10703620 Report a problem
    8/21/2023Pending sale$305,000$173/sqft
    Source: FMLS GA #7254465 Report a problem
    8/10/2023Price change$305,000-1.6%$173/sqft
    Source: FMLS GA #7254465 Report a problem
    7/31/2023Price change$310,000+37.8%$175/sqft
    Source: FMLS GA #7254465 Report a problem
    5/12/2023Pending sale$225,000$127/sqft
    Source: GAMLS #10159091 Report a problem
    5/12/2023Listed for sale$225,000$127/sqft
    Source: GAMLS #10159091 Report a problem

    Public tax history

    Tax history is unavailable.

    Neighborhood: 30120

    Nearby schools

    GreatSchools rating
    Schools provided by the listing agent
    • Elementary: Euharlee
    • Middle: Woodland - Bartow
    • High: Woodland - Bartow

    Source: FMLS GA. This data may not be complete. We recommend contacting the local school district to confirm school assignments for this home.

    Get a cash offer in 3 minutes
    Find out how much your home could sell for in as little as 3 minutes with a no-obligation cash offer.
    Estimated market value
    $329,500
    Get a cash offer in 3 minutes
    Find out how much your home could sell for in as little as 3 minutes with a no-obligation cash offer.
    Estimated market value
    $329,500