Skip main navigation
Accepted offer cts
  • $995,000

    28 Mrs Franks Road, Saugerties, NY 12477

    4beds
    2,016sqft
    Loading
    Single Family Residence
    Built in 1987
    6.3 Acres Lot
    $983,400 Zestimate®
    $494/sqft
    $-- HOA

    What's special

    Pristine white oak flooringTranquil streamCustom architectural millwork throughoutPaneled smeg dishwasherExpansive open deckBespoke architectural millworkDouble vanity
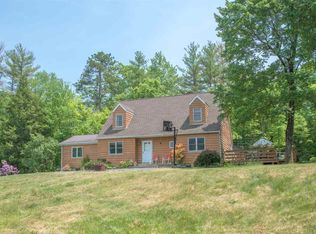
    Situated in a prime location just ten minutes from both Woodstock and Saugerties, 28 Mrs. Franks Road is a masterclass in Hudson Valley sophistication. Set on just over six acres complete with a tranquil stream and seasonal mountain views, this property has been meticulously reimagined with an uncompromising eye for detail. High-end European design seamlessly blends with organic, rustic warmth. From bespoke architectural millwork to a world-class chef's kitchen, this home offers an unparalleled lifestyle of quiet luxury. Iconic William Morris wallpaper in the front hall sets a refined tone for the rest of the home. The main level boasts an open-concept layout with flawless flow, grounded by pristine white oak flooring and elevated by custom architectural millwork throughout. A show-stopping culinary space highlights exquisite Brazilian Carrara marble countertops and backsplash, complemented by a breakfast bar for casual dining. The premium appliance suite includes a 36'' Bertazzoni dual-fuel range, a paneled Bertazzoni refrigerator, and paneled Smeg dishwasher. Restored Southern yellow pine floors bring timeless country warmth to the private quarters upstairs. The serene primary suite features an opulent en-suite bathroom with handmade terracotta flooring and a wall of elegant travertine, a deep soaking tub, separate shower and double vanity. The secondary bathroom thoughtfully incorporates sustainable design with a sleek, eco-friendly paperstone countertop. Indoor/outdoor living is effortless. Relax on the expansive open deck for some sun or retreat to the beautiful screened porch to experience the quiet, calm of the woods. The grounds feature an established, fruitful garden of grapes, pears, peaches, blackberries, and gooseberries, while a level lawn offers the perfect orientation and ample space for a future pool. A collector or creator's dream, the massive 1,000 sq. ft. 2-car garage features ultra-modern glass garage doors, offering incredible potential to double as an artist's studio, workshop, or fitness hub. Rarely does a property coordinate high-design aesthetics with absolute privacy and proximity to the arts and culture of village life. Minutes from AutoCamp and Opus 40, 15 minutes to Overlook Mountain, 25 minutes to Kingston and 95 miles from NYC.
    32 days
    |
    1,546
    |
    149
    |

    Zillow last checked:

    Listing updated:

    Listed by:

    Upstate Down 845-516-5123,

    Solomon Anidjar 917-776-3289

    Source: HVCRMLS,MLS#: 20263802MLS Logo

      Facts & features

      Interior

      Bedrooms & bathrooms
      • Bedrooms: 4
      • Bathrooms: 3
      • Full bathrooms: 2
      • 1/2 bathrooms: 1
      Primary bedroom
      • Level: Second
      Bedroom
      • Level: Second
      Bedroom
      • Level: Second
      Bedroom
      • Level: Second
      Primary bathroom
      • Level: Second
      Bathroom
      • Level: Second
      Other
      • Level: First
      Den
      • Level: First
      Kitchen
      • Level: First
      Living room
      • Level: First
      Office
      • Level: Second
      Heating
      • Forced Air, Oil
      Cooling
      • Central Air
      Appliances
      • Included: Washer, Refrigerator, Range Hood, Gas Range, Electric Oven, Dryer, Dishwasher, Built-In Range
      • Laundry: Laundry Closet, Main Level
      Features
      • Breakfast Bar, Double Vanity, Natural Woodwork
      • Flooring: Hardwood, Tile
      • Windows: Double Pane Windows
      • Has basement: No
      Interior area
      • Total structure area: 2,016
      • Total interior livable area: 2,016 sqft
      • Finished area above ground: 2,016
      • Finished area below ground: 1,000

      Property

      Parking
      • Total spaces: 2
      • Parking features: Garage - Attached
      • Attached garage spaces: 2
      Features
      • Levels: Two
      • Patio & porch: Deck, Screened
      • Exterior features: Garden
      • Has view: Yes
      • View description: Creek/Stream, Trees/Woods
      • Has water view: Yes
      • Water view: Creek/Stream
      Lot
      • Size: 6.3 Acres
      • Features: Level, Waterfall
      Details
      • Additional structures: Shed(s)
      • Parcel number: 28.178.100
      • Zoning: 15

      Construction

      Type & style
      • Home type: SingleFamily
      • Architectural style: Colonial
      • Property subtype: Single Family Residence
      Materials
      • Cedar
      • Roof: Asphalt
      Condition
      • New construction: No
      • Year built: 1987

      Utilities & green energy

      • Electric: 200+ Amp Service
      • Sewer: Septic Tank
      • Water: Private
      • Utilities for property: Electricity Connected, Propane

      Community & HOA

      Location
      • Region: Saugerties

      Financial & listing details

      • Price per square foot: $494/sqft
      • Tax assessed value: $575,000
      • Annual tax amount: $11,500
      • Date on market: 7/7/2026
      • Inclusions: all appliances
      • Electric utility on property: Yes

        Estimated market value

        $983,400

        $934,000 - $1.03M

        $4,193/mo

        Price history

        DateEventPrice
        7/21/2026Contingent$995,000$494/sqft
        Source: HVCRMLS #20263802 Report a problem
        7/7/2026Price change$995,000+88.1%$494/sqft
        Source: OneKey® MLS as distributed by MLS GRID #1022907 Report a problem
        6/27/2025Pending sale$529,000$262/sqft
        Source: HVCRMLS #20251519 Report a problem
        6/3/2025Contingent$529,000$262/sqft
        Source: HVCRMLS #20251519 Report a problem
        5/20/2025Listed for sale$529,000+130%$262/sqft
        Source: HVCRMLS #20251519 Report a problem
        5/3/2004Sold$230,000$114/sqft
        Source: Agent Provided Report a problem

        Public tax history

        YearProperty taxesTax assessment
        2025-- $575,000 +3.1%
        2024-- $557,500 +14%
        2023-- $489,000 +18.1%
        2022-- $414,000 +18.3%
        2021-- $350,000 -1.4%
        2020-- $355,000
        2019-- $355,000 +3%
        2018-- $344,500 +6%
        2017$9,739 $325,000 +2%
        2016-- $318,500 +1.6%
        2015-- $313,500
        2014-- $313,500
        2013-- $313,500 -4.9%
        2011-- $329,500 -2.9%
        2010-- $339,400 +25.7%
        2009-- $270,000
        2008-- $270,000
        2007-- $270,000
        2006-- $270,000
        2005-- $270,000 +100%
        2004-- $135,000
        2003-- $135,000
        2002-- $135,000
        2001-- $135,000
        2000-- $135,000
        Find assessor info on the county website

        Monthly payment

        Estimated monthly payment$1,822
        All calculations are estimates and provided by Zillow, Inc. for informational purposes only. Actual amounts may vary.
        HOA fees may include property taxes on listings classified as Co-Ops. Contact the listing agent and/or owner for fee details.
        Mortgage interest rates are dependent on a number of factors, including credit score, down payment, and repayment length. Interest rate data provided by Zillow Group Marketplace, Inc. as of 1/1/1970 from various mortgage lenders with which we have lead or other similar arrangements; the Estimated Payment is an average of those rates.
        See how much you could borrow to make a competitive offer.

        Climate risks

        Neighborhood: 12477

        Getting around

        2 / 100
        Car-Dependent
        16 / 100
        Somewhat Bikeable

        Nearby schools

        GreatSchools rating

        A local agent can set up tours, give advice and negotiate with sellers.

        Browse local experts

        Similar homes