Skip main navigation
Sold for $770,000
  • $770,000

    28 Myrtle Avenue, Central Islip, NY 11722

    5beds
    1,847sqft
    Single Family Residence, Residential
    Built in 1940
    0.45 Acres Lot
    $811,600 Zestimate®
    $417/sqft
    $4,766 Estimated rent

    Home value

    $811,600

    $730,000 - $909,000

    $4,766/mo

    Zestimate® history
    Loading
    Loading...

    Owner options

    List your home for rent

    $4,766/mo

    Rent Zestimate®

    Find your next renter with Zillow Rental Manager. Plus, with online applications, you can quickly screen prospective tenants – for free.

    Learn more

    $4,766/mo

    Rent Zestimate®

    Refinance and save

    $5,277/mo

    Est. payment

    Refinancing to a lower rate could help reduce your monthly payments and save thousands over the life of the loan.

    See today's rates

    $5,277/mo

    Est. payment

    Explore your selling options

    Work with a Zillow partner agent

    Leverage their expertise and Zillow's premium Showcase listings to get your home seen by more buyers.

    Get started

    List with your own agent

    Get your home in front of millions of buyers by listing it on Zillow.

    Learn how to do it

    Sell it yourself

    Take full control of how buyers see your home on Zillow by listing For Sale by Owner (FSBO).

    List your home

    What's special

    Expanded capeAdditional living spaceFinished basementStainless steel appliancesHuge backyardOversized lotOpen concept layout
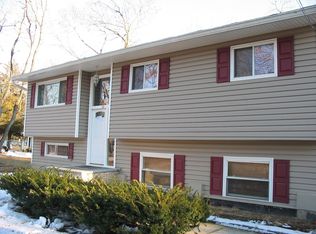
    Don’t let the outside fool you—this expanded cape is way bigger than it looks! Fully renovated down to the studs, everything here is brand new: roof, siding, windows, electric, plumbing, sheetrock, boiler, oil tank—literally everything. You’re getting the charm of a cape with the peace of mind of new construction. Inside, the first floor features beautiful hardwood floors and an open concept layout that flows right into a bright white kitchen with stainless steel appliances and a peninsula that’s perfect for casual meals or entertaining. Three large bedrooms are on the main level, including a spacious primary with an ensuite bath. Upstairs, there’s a whole additional living space—perfect as a den, office, or playroom—plus two more bedrooms and another full bath. The finished basement has its own private entrance and a full bathroom, making it ideal for guests. All of this sits on an oversized lot with a huge backyard, offering space to live, entertain, or expand even more. This home has the layout, size, and upgrades you’ve been waiting for—and it’s all move-in ready

    Zillow last checked:

    Listing updated:

    Listed by:

    Jonathan Interiano 631-291-2009,

    Serhant LLC 646-480-7665,

    Edgar Iglesias 631-245-0777,

    Serhant LLC

    Bought with:

    Alexus Beck, 10401365632

    Real Broker NY LLC

    Source: OneKey® MLS as distributed by MLS GRID,MLS#: 855065MLS Logo

    Facts & features

    Interior

    Bedrooms & bathrooms
    • Bedrooms: 5
    • Bathrooms: 4
    • Full bathrooms: 4
    Bedroom 1
    • Description: 3 bedrooms (primary with en suite), living room, kitchen, full bathroom
    • Level: First
    Bedroom 3
    • Description: 2 bedrooms, wet bar, full bathroom, private entrance, den
    • Level: Second
    Basement
    • Description: outside entrance, full bathroom
    • Level: Basement
    Heating
    • Oil
    Cooling
    • None
    Appliances
    • Included: Dishwasher, ENERGY STAR Qualified Appliances, Refrigerator, Stainless Steel Appliance(s)
    Features
    • First Floor Bedroom, First Floor Full Bath, Eat-in Kitchen, Kitchen Island, Primary Bathroom, Master Downstairs, Open Floorplan, Open Kitchen, Quartz/Quartzite Counters
    • Flooring: Tile, Wood
    • Doors: ENERGY STAR Qualified Doors
    • Basement: Finished,Full
    • Attic: Dormer
    Interior area
    • Total structure area: 1,847
    • Total interior livable area: 1,847 sqft

    Property

    Lot
    • Size: 0.45 Acres
    Details
    • Parcel number: 0500053000300018000
    • Special conditions: None

    Construction

    Type & style
    • Home type: SingleFamily
    • Architectural style: Cape Cod
    • Property subtype: Single Family Residence, Residential
    Condition
    • Year built: 1940

    Utilities & green energy

    • Sewer: Cesspool
    • Water: Public
    • Utilities for property: See Remarks

    Community & HOA

    HOA
    • Has HOA: No
    Location
    • Region: Central Islip

    Financial & listing details

    • Price per square foot: $417/sqft
    • Tax assessed value: $32,000
    • Annual tax amount: $10,633
    • Date on market: 4/29/2025
    • Cumulative days on market: 14 days
    • Listing agreement: Exclusive Right To Sell

    Price history

    DateEventPrice
    6/27/2025Sold$770,000+2.7%$417/sqft
    Source: OneKey® MLS as distributed by MLS GRID #855065 Report a problem
    5/13/2025Pending sale$749,988$406/sqft
    Source: OneKey® MLS as distributed by MLS GRID #855065 Report a problem
    4/29/2025Listed for sale$749,988+100%$406/sqft
    Source: OneKey® MLS as distributed by MLS GRID #855065 Report a problem
    4/24/2025Sold$375,000$203/sqft
    Source: Public Record Report a problem

    Public tax history

    YearProperty taxesTax assessment
    2025-- $32,000
    2024-- $32,000
    2023-- $32,000
    2022-- $32,000
    2021-- $32,000
    2020-- $32,000
    2019-- $32,000
    2018-- $32,000
    2017$8,159 $32,000
    2016-- $32,000
    2015-- $32,000
    2014-- $32,000
    2013-- $32,000
    2012-- $32,000
    2011-- $32,000
    2010-- $32,000
    2009-- $32,000
    2008-- $32,000
    2007$5,355 +13%$32,000
    2005$4,741 +9.8%$32,000
    2004$4,317 +9.1%$32,000
    2003$3,956 +6.4%$32,000
    2002$3,718 $32,000
    2001-- $32,000
    2000$3,202 $32,000
    Find assessor info on the county website

    Neighborhood: 11722

    Nearby schools

    GreatSchools rating
    Schools provided by the listing agent
    • Elementary: Contact Agent
    • Middle: Ralph Reed School
    • High: Central Islip Senior High School

    Source: OneKey® MLS as distributed by MLS GRID. This data may not be complete. We recommend contacting the local school district to confirm school assignments for this home.

    Get a cash offer in 3 minutes
    Find out how much your home could sell for in as little as 3 minutes with a no-obligation cash offer.
    Estimated market value
    $811,600
    Get a cash offer in 3 minutes
    Find out how much your home could sell for in as little as 3 minutes with a no-obligation cash offer.
    Estimated market value
    $811,600