Attention investors, landlords, flippers, and handyman homeowners! Properties at this price point within walking distance of the vibrant downtown are a rare find, and this diamond in the rough home is bursting with untapped potential. The highly functional main level features 2 bedrooms and a classic Jack-and-Jill bath, offering dual entries for ensuite privacy and seamless accessibility. This property's true crown jewel lies just upstairs, where an expansive, unfinished upper level awaits your vision to easily transform this property into a spacious 4 bedroom, 2 bath home. Complete with a 1-car detached garage that is ready for some TLC, this project is the perfect opportunity to build massive equity—bring your tools and your vision before it is gone!
For sale
$59,000
28 N 5th Ave, Iron River, MI 49935
2beds
1,950sqft
:
Get pre-qualifiedN/A
Single Family Residence
Built in 1925
6,969 Square Feet Lot
$-- Zestimate®
$30/sqft
$-- HOA
What's special
Classic jack-and-jill bathHighly functional main level
- 32 days |
- 404 |
- 17 |
Zillow last checked:
Listing updated:
Listed by:
DAWN MARGONI 906-367-5060,
STEPHENS REAL ESTATE-IRON RIVER 906-265-7325
Source: MiRealSource,MLS#: 50212665 Originating MLS: Upper Peninsula Assoc of Realtors
Originating MLS: Upper Peninsula Assoc of RealtorsFacts & features
Interior
Bedrooms & bathrooms
- Bedrooms: 2
- Bathrooms: 1
- Full bathrooms: 1
Bedroom 1
- Level: First
- Area: 110
- Dimensions: 11 x 10
Bedroom 2
- Level: First
- Area: 110
- Dimensions: 11 x 10
Bathroom 1
- Level: First
- Area: 42
- Dimensions: 7 x 6
Kitchen
- Level: First
- Area: 182
- Dimensions: 14 x 13
Living room
- Level: First
- Area: 364
- Dimensions: 14 x 26
Heating
- Forced Air, Natural Gas
Cooling
- None
Appliances
- Included: Dryer, Range/Oven, Refrigerator, Gas Water Heater
Features
- Walk-In Closet(s)
- Flooring: Hardwood
- Basement: Concrete
- Has fireplace: No
Interior area
- Total structure area: 2,925
- Total interior livable area: 1,950 sqft
- Finished area above ground: 1,950
- Finished area below ground: 0
Property
Parking
- Total spaces: 1
- Parking features: Detached
- Garage spaces: 1
Features
- Levels: Two
- Stories: 2
- Exterior features: None
- Waterfront features: None
- Frontage type: Road
- Frontage length: 50
Lot
- Size: 6,969 Square Feet
- Dimensions: 50 x 140
Details
- Additional structures: None
- Parcel number: 05425301200
- Special conditions: Private,Standard
Construction
Type & style
- Home type: SingleFamily
- Architectural style: Conventional Frame
- Property subtype: Single Family Residence
Materials
- Asphalt
- Foundation: Basement, Concrete Perimeter
Condition
- Year built: 1925
Utilities & green energy
- Sewer: Public Sanitary
- Water: Public
- Utilities for property: Cable Available, Electricity Connected, Natural Gas Connected, Phone Available, Sewer Connected
Community & HOA
Community
- Subdivision: N/A
HOA
- Has HOA: No
Location
- Region: Iron River
Financial & listing details
- Price per square foot: $30/sqft
- Tax assessed value: $31,050
- Annual tax amount: $908
- Date on market: 6/24/2026
- Cumulative days on market: 32 days
- Listing agreement: Exclusive Right To Sell
- Listing terms: Cash,Conventional
Estimated market value
Not available
Estimated sales range
Not available
$1,182/mo
Price history
| Date | Event | Price |
|---|---|---|
| 6/24/2026 | Listed for sale | $59,000$30/sqft |
Source:  MiRealSource #50212665 Report a problem MiRealSource #50212665 Report a problem | ||
Public tax history
| Year | Property taxes | Tax assessment |
|---|---|---|
| 2025 | $872 +4.9% | $31,050 +10% |
| 2024 | $832 +4.9% | $28,240 +18.5% |
| 2023 | $792 +3.3% | $23,840 +9% |
| 2022 | $767 +169.6% | $21,880 +14.4% |
| 2021 | $285 | $19,130 |
| 2020 | $285 +20.1% | $19,130 +5.4% |
| 2019 | $237 -86.6% | $18,142 +5.9% |
| 2017 | $1,771 | $17,138 +1.3% |
| 2016 | -- | $16,912 -1.4% |
| 2015 | -- | $17,150 +6.2% |
| 2014 | -- | $16,150 -22.8% |
| 2013 | -- | $20,930 |
| 2012 | $704 +1.3% | $20,930 |
| 2011 | $695 | $20,930 |
Find assessor info on the county website
Monthly payment
Est. payment
Payment breakdown
Explore the cost of this home by adjusting the details. Changes won't be saved.Climate risks
Neighborhood: 49935
Nearby schools
GreatSchools rating
- 4/10Stambaugh Elementary SchoolGrades: PK-6Distance: 0.7 mi
- 6/10West Iron County High SchoolGrades: 6-12Distance: 0.7 mi
Schools provided by the listing agent
- District: West Iron County School District
Source: MiRealSource. This data may not be complete. We recommend contacting the local school district to confirm school assignments for this home.
- $54,0304 bd2 ba2.6k sqft36 N 5th Ave, Iron River, MI 49935Off Market
- $--5 bd2 ba2.1k sqft107 N 5th Ave, Iron River, MI 49935Off Market

- $129,6004 bd3 ba2k sqft29 N 5th Ave, Iron River, MI 49935Off Market
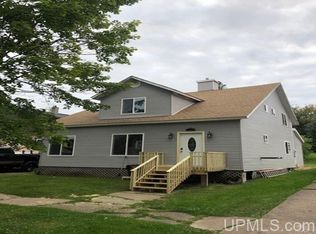
- $99,100-- bd-- ba-- sqft42 N 5th Ave, Iron River, MI 49935Off Market
- $128,1005 bd2 ba1.7k sqft14 N 5th Ave, Iron River, MI 49935Off Market
- $700-- bd-- ba-- sqft48 N 5th Ave, Iron River, MI 49935Off Market
- $109,900-- bd-- ba-- sqft48 N 5th Ave, Iron River, MI 49935Off Market
- $132,200-- bd-- ba-- sqft4 N 5th Ave, Iron River, MI 49935Off Market
A local agent can set up tours, give advice and negotiate with sellers.
Similar homes
- $64,5003 bd2 ba1k sqft765 W Ice Lake Rd, Iron River, MI 49935For Sale

 MLS ID #50210102, JORDYN LEONARDUZZI, RE/MAX NORTH COUNTRY. MiRealSource
 - $74,9003 bd1 ba1.2k sqft424 Diamond St, Iron River, MIFor Sale
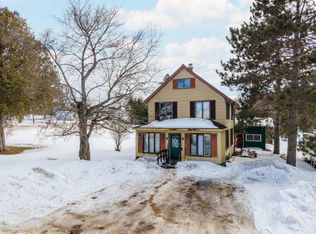 MLS ID #215963, STEPHEN REMONDINI, STEPHENS REAL ESTATE. GNMLS
 - $45,000-- bd-- ba2.8k sqft37 Allen St, Iron River, MI 49935For Sale
 MLS ID #50204040, SARY RAMIREZ-PATERNINA, COLDWELL BANKER SCHMIDT REALTORS. MiRealSource
 - $88,5003 bd1 ba1.2k sqft1019 N 8th Ave, Iron River, MI 49935For Sale
 MLS ID #50199558, ZACHARY GOODMAN, KELLER WILLIAMS CLASSIC REALTY NW. MiRealSource
 - $80,5002 bd-- ba1.9k sqft107 4th St, Iron River, MI 49935For SaleMLS ID #50209804, ZACHARY GOODMAN, KELLER WILLIAMS CLASSIC REALTY NW. MiRealSource
- $44,5002 bd1 ba1.2k sqft417 3rd St, Alpha, MI 49902For SaleMLS ID #50211255, JORDYN LEONARDUZZI, RE/MAX NORTH COUNTRY. MiRealSource
- $49,5003 bd1 ba1k sqft649 Bortolini Rd, Crystal Falls, MI 49920For SaleMLS ID #50204556, JORDYN LEONARDUZZI, RE/MAX NORTH COUNTRY. MiRealSource
- $78,0002 bd2 ba1k sqft109 S 5th St, Crystal Falls, MI 49920For Sale By Owner
