Skip main navigation
Sold
  • $451,000

    28 N Audubon Rd, Indianapolis, IN 46219

    4beds
    3,690sqft
    Residential, Single Family Residence
    Built in 1911
    0.27 Acres Lot
    $451,100 Zestimate®
    $122/sqft
    $2,153 Estimated rent

    Home value

    $451,100

    $429,000 - $474,000

    $2,153/mo

    Zestimate® history
    Loading
    Loading...

    Owner options

    List your home for rent

    $2,153/mo

    Rent Zestimate®

    Find your next renter with Zillow Rental Manager. Plus, with online applications, you can quickly screen prospective tenants – for free.

    Learn more

    $2,153/mo

    Rent Zestimate®

    Refinance and save

    $2,843/mo

    Est. payment

    Refinancing to a lower rate could help reduce your monthly payments and save thousands over the life of the loan.

    See today's rates

    $2,843/mo

    Est. payment

    Explore your selling options

    Work with a Zillow partner agent

    Leverage their expertise and Zillow's premium Showcase listings to get your home seen by more buyers.

    Get started

    List with your own agent

    Get your home in front of millions of buyers by listing it on Zillow.

    Learn how to do it

    Sell it yourself

    Take full control of how buyers see your home on Zillow by listing For Sale by Owner (FSBO).

    List your home

    What's special

    Partially finished basementTimeless characterThird fireplaceFenced backyardDouble staircaseFamily roomDining room window seat
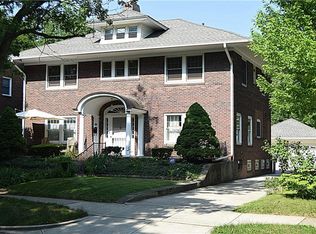

    A former Benton Home Tour featured property, this Historic Irvington gem places you in the true heart of the neighborhood. Enjoy front-row seats to the Irvington Halloween Festival from the iconic front porch, perfectly situated on North Audubon Circle. Rich in history, the home once served as housing for United Methodist Church staff and remains deeply connected to the community. Inside, timeless character shines through pocket doors, a dining room window seat, double staircase, and hardwood floors throughout. The 2019 renovated kitchen and half bath feature charming banquette seating ideal for everyday gatherings. Retreat to the private patio and fenced backyard for a quieter escape. The partially finished basement offers a family room, full bath, and third fireplace. Major updates include HVAC (2023), water heater (2024), and exterior paint (2026), plus a 2-car garage.

    Zillow last checked:

    Listing updated:

    Listed by:

    Molly Hadley 317-446-7656,

    F.C. Tucker Company

    Bought with:

    Susan Schneider Forrest

    United Real Estate Indpls

    Source: MIBOR as distributed by MLS GRID,MLS#: 22097509MLS Logo

    Facts & features

    Interior

    Bedrooms & bathrooms
    • Bedrooms: 4
    • Bathrooms: 3
    • Full bathrooms: 2
    • 1/2 bathrooms: 1
    • Main level bathrooms: 1
    Primary bedroom
    • Level: Upper
    • Area: 196 Square Feet
    • Dimensions: 14x14
    Bedroom 2
    • Level: Upper
    • Area: 182 Square Feet
    • Dimensions: 14x13
    Dining room
    • Level: Main
    • Area: 182 Square Feet
    • Dimensions: 14x13
    Family room
    • Level: Main
    • Area: 182 Square Feet
    • Dimensions: 14x13
    Foyer
    • Level: Main
    • Area: 91 Square Feet
    • Dimensions: 13x7
    Kitchen
    • Features: Tile-Ceramic
    • Level: Main
    • Area: 180 Square Feet
    • Dimensions: 18x10
    Living room
    • Level: Main
    • Area: 247 Square Feet
    • Dimensions: 19X13
    Heating
    • Forced Air, Natural Gas
    Cooling
    • Central Air, Window Unit(s)
    Appliances
    • Included: Dishwasher, Electric Water Heater, Disposal, Humidifier, Microwave, Electric Oven, Refrigerator, Water Softener Owned
    • Laundry: In Basement
    Features
    • Attic Access, Built-in Features, Entrance Foyer, Hardwood Floors, Eat-in Kitchen
    • Flooring: Hardwood
    • Basement: Partially Finished
    • Attic: Access Only
    • Number of fireplaces: 3
    • Fireplace features: Family Room, Gas Starter, Living Room, Recreation Room, Wood Burning
    Interior area
    • Total structure area: 3,690
    • Total interior livable area: 3,690 sqft
    • Finished area below ground: 615

    Property

    Parking
    • Total spaces: 2
    • Parking features: Detached, Concrete, Garage Faces Side
    • Garage spaces: 2
    • Details: Garage Parking Other(Service Door)
    Features
    • Levels: Two
    • Stories: 2
    • Patio & porch: Covered, Patio
    • Fencing: Fenced,Full
    Lot
    • Size: 0.27 Acres
    • Features: Curbs, Sidewalks, Street Lights, Mature Trees
    Details
    • Parcel number: 491003223062000701
    • Special conditions: Historic District,Sales Disclosure On File
    • Horse amenities: None

    Construction

    Type & style
    • Home type: SingleFamily
    • Architectural style: Traditional
    • Property subtype: Residential, Single Family Residence
    Materials
    • Wood Brick, Brick
    • Foundation: Brick/Mortar
    Condition
    • New construction: No
    • Year built: 1911

    Utilities & green energy

    • Electric: 200+ Amp Service
    • Water: Public

    Community & HOA

    Community
    • Security: Carbon Monoxide Detector(s), Smoke Detector(s)
    • Subdivision: Irvington
    HOA
    • Has HOA: No
    Location
    • Region: Indianapolis

    Financial & listing details

    • Price per square foot: $122/sqft
    • Tax assessed value: $257,400
    • Annual tax amount: $2,844
    • Date on market: 6/25/2026
    • Cumulative days on market: 5 days

    Price history

    DateEventPrice
    7/31/2026Sold$451,000+0.2%$122/sqft
    Source: MIBOR as distributed by MLS GRID #22097509 Report a problem
    6/30/2026Pending sale$450,000$122/sqft
    Source: MIBOR as distributed by MLS GRID #22097509 Report a problem
    6/25/2026Listed for sale$450,000$122/sqft
    Source: MIBOR as distributed by MLS GRID #22097509 Report a problem

    Public tax history

    YearProperty taxesTax assessment
    2025$2,844 +0.3%$257,400 +7.4%
    2024$2,836 +3.7%$239,700 -0.4%
    2023$2,734 +20%$240,600 +4.2%
    2022$2,278 +12.5%$230,900 +16.5%
    2021$2,025 +1.9%$198,200 +12.3%
    2020$1,989 +3.7%$176,500 +3.5%
    2019$1,918 +7.6%$170,500 +4.3%
    2018$1,783 +5.8%$163,500 -1.4%
    2017$1,685 +5.2%$165,800 +8.4%
    2016$1,603 -0.6%$152,900 +1.3%
    2014$1,613 +10.7%$151,000 +11.3%
    2013$1,457 $135,700 +2%
    2012$1,457 $133,000 +5.8%
    2011-- $125,700
    2010$1,294 +15.1%$125,700 +9.3%
    2009$1,124 $115,000 -23.2%
    2007-- $149,800 +24.3%
    2006-- $120,500 +25.9%
    2005-- $95,700
    2004-- $95,700
    2003-- $95,700
    Find assessor info on the county website

    Neighborhood: Irvington

    Nearby schools

    GreatSchools rating
    Get a cash offer in 3 minutes
    Find out how much your home could sell for in as little as 3 minutes with a no-obligation cash offer.
    Estimated market value
    $451,100
    Get a cash offer in 3 minutes
    Find out how much your home could sell for in as little as 3 minutes with a no-obligation cash offer.
    Estimated market value
    $451,100