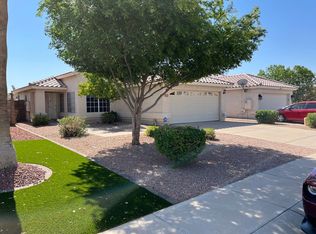
Tucked just steps from the vibrant heart of Downtown Gilbert, this beautifully updated 3-bedroom, 2.5-bath home offers an ideal blend of comfort, style, and location. Situated on a corner lot, the home provides added privacy with no neighbor on one side. The main level features soaring vaulted ceilings, abundant natural light, a spacious family room, a convenient half bath, and a generously sized kitchen with plenty of room to cook, gather, and entertain. The kitchen was upgraded in August 2024 and features stainless steel appliances. Upstairs, you'll find all three bedrooms and two full bathrooms, creating a comfortable separation between the living and sleeping spaces. The primary bathroom features dual sinks and a generously sized, updated glass walk-in shower. Every bathroom has been remodeled, including two completed in 2025 and a complete primary bathroom renovation in 2024. Step outside to enjoy the fully landscaped outdoor space, added privacy, and convenient RV gate. Additional peace of mind comes from the new air-conditioning system installed in December 2024. Whether you are grabbing coffee, dining out, or enjoying local events, being within walking distance of Downtown Gilbert keeps you close to the action while still offering a peaceful place to call home. Updated, move-in ready, and ideally located, this home checks all the boxes.
Pending
$450,000
28 N BIRCH Street, Gilbert, AZ 85233
3beds
1,504sqft
Single Family Residence
Built in 1994
5,192 Square Feet Lot
$-- Zestimate®
$299/sqft
$60/mo HOA
What's special
Generously sized kitchenCorner lotAbundant natural lightConvenient rv gateFully landscaped outdoor spaceStainless steel appliancesSoaring vaulted ceilings
- 16 days |
- 1,534 |
- 186 |
Likely to sell faster than
Zillow last checked:
Listing updated:
Listed by:
Frank Gerola 480-231-3401,
Incyte Realty, LLC,
Kevin McKiernan 480-363-4893,
Incyte Realty, LLC
Source: ARMLS,MLS#: 7063278

Facts & features
Interior
Bedrooms & bathrooms
- Bedrooms: 3
- Bathrooms: 3
- Full bathrooms: 2
- 1/2 bathrooms: 1
Heating
- Electric
Cooling
- Central Air, Ceiling Fan(s)
Appliances
- Included: Refrigerator, Built-in Microwave, Dishwasher, Disposal
- Laundry: Inside
Features
- High Speed Internet, Double Vanity, Eat-in Kitchen, Breakfast Bar, Full Bth Master Bdrm, Separate Shwr & Tub
- Flooring: Carpet, Vinyl, Tile
- Has basement: No
- Number of fireplaces: 1
- Fireplace features: Family Room
Interior area
- Total structure area: 1,504
- Total interior livable area: 1,504 sqft
Property
Parking
- Total spaces: 4
- Parking features: RV Gate, Garage Door Opener, Direct Access
- Garage spaces: 2
- Uncovered spaces: 2
Features
- Stories: 2
- Patio & porch: Covered, Patio
- Spa features: None
- Fencing: Block
Lot
- Size: 5,192 Square Feet
- Features: Sprinklers In Front, Corner Lot, Desert Back, Desert Front, Synthetic Grass Back
Details
- Parcel number: 30219101
Construction
Type & style
- Home type: SingleFamily
- Property subtype: Single Family Residence
Materials
- Stucco, Wood Frame, Painted
- Roof: Tile
Condition
- Year built: 1994
Details
- Builder name: Shea Homes
Utilities & green energy
- Sewer: Public Sewer
- Water: City Water
Community & HOA
Community
- Subdivision: RIDGEWOOD BY SHEA HOMES
HOA
- Has HOA: Yes
- Services included: Maintenance Grounds
- HOA fee: $180 quarterly
- HOA name: Brown Community
- HOA phone: 480-539-1396
Location
- Region: Gilbert
Financial & listing details
- Price per square foot: $299/sqft
- Tax assessed value: $378,000
- Annual tax amount: $1,494
- Date on market: 8/6/2026
- Cumulative days on market: 16 days
- Listing terms: Cash,Conventional,FHA,VA Loan
- Ownership: Fee Simple
Estimated market value
Zestimate®
Not available
Estimated sales range
Not available
Rent Zestimate®
Not available
Price history
| Date | Event | Price |
|---|---|---|
| 8/14/2026 | Pending sale | $450,000$299/sqft |
Source: | ||
| 8/6/2026 | Listed for sale | $450,000+16.3%$299/sqft |
Source: | ||
| 3/31/2021 | Sold | $387,000+4.9%$257/sqft |
Source: | ||
| 2/8/2021 | Pending sale | $369,000$245/sqft |
Source: Homie LLC Report a problem | ||
| 2/6/2021 | Listed for sale | $369,000+31.8%$245/sqft |
Source: | ||
| 12/19/2019 | Sold | $280,000-14.9%$186/sqft |
Source: | ||
| 11/20/2019 | Pending sale | $328,900$219/sqft |
Source: ProAgent Realty #5983083 Report a problem | ||
| 10/31/2019 | Price change | $328,9000%$219/sqft |
Source: ProAgent Realty #5983083 Report a problem | ||
| 10/28/2019 | Price change | $329,000-0.2%$219/sqft |
Source: ProAgent Realty #5983083 Report a problem | ||
| 10/19/2019 | Price change | $329,500-5.5%$219/sqft |
Source: ProAgent Realty #5983083 Report a problem | ||
| 10/9/2019 | Listed for sale | $348,500+28941.7%$232/sqft |
Source: ProAgent Realty #5983083 Report a problem | ||
| 11/1/2016 | Listing removed | $1,375+14.6%$1/sqft |
Source: ProAgent Realty #5511159 Report a problem | ||
| 9/7/2014 | Sold | $1,200-99%$1/sqft |
Source: ARMLS #5162787 Report a problem | ||
| 9/6/2014 | Listing removed | $1,200$1/sqft |
Source: ProAgent Realty #5162787 Report a problem | ||
| 8/27/2014 | Listed for rent | $1,200+9.1%$1/sqft |
Source: ProAgent Realty #5162787 Report a problem | ||
| 9/24/2012 | Listing removed | $1,100$1/sqft |
Source: RE/MAX ELITE #4815835 Report a problem | ||
| 9/9/2012 | Listed for rent | $1,100$1/sqft |
Source: RE/MAX ELITE #4815835 Report a problem | ||
| 1/26/2000 | Sold | $125,000+13.7%$83/sqft |
Source: Public Record Report a problem | ||
| 6/27/1996 | Sold | $109,900+11.6%$73/sqft |
Source: Public Record Report a problem | ||
| 5/12/1994 | Sold | $98,515$66/sqft |
Source: Public Record Report a problem | ||
Public tax history
| Year | Property taxes | Tax assessment |
|---|---|---|
| 2025 | $1,459 +4% | $37,800 -6.6% |
| 2024 | $1,402 -0.9% | $40,450 +128.4% |
| 2023 | $1,415 +0.8% | $17,713 -27% |
| 2022 | $1,403 -3.5% | $24,250 +8% |
| 2021 | $1,454 -9.1% | $22,450 +3.8% |
| 2020 | $1,600 +2.7% | $21,620 +11.7% |
| 2019 | $1,558 | $19,350 +6.9% |
| 2018 | $1,558 +3.2% | $18,100 +8.3% |
| 2017 | $1,509 +6.9% | $16,710 +2.3% |
| 2016 | $1,411 -1.8% | $16,330 +5.8% |
| 2015 | $1,437 | $15,430 +26.4% |
| 2014 | -- | $12,210 +17.6% |
| 2013 | -- | $10,380 -7.1% |
| 2012 | -- | $11,170 -11% |
| 2011 | -- | $12,550 -11.1% |
| 2010 | -- | $14,110 -20.1% |
| 2009 | -- | $17,660 -12.4% |
| 2008 | -- | $20,150 +6.1% |
| 2007 | -- | $19,000 +50.8% |
| 2006 | -- | $12,600 |
| 2005 | -- | $12,600 +22.9% |
| 2004 | -- | $10,250 |
| 2003 | -- | $10,250 +10.8% |
| 2002 | -- | $9,250 |
Find assessor info on the county website
Monthly payment
Est. payment
Payment breakdown
Explore the cost of this home by adjusting the details. Changes won't be saved.Climate risks
Neighborhood: Ridgewood by Shea Homes
Nearby schools
GreatSchools rating
- 8/10Gilbert Elementary SchoolGrades: PK-6Distance: 0.2 mi
- 5/10Mesquite Jr High SchoolGrades: 6-8Distance: 0.4 mi
- 6/10Mesquite High SchoolGrades: 8-12Distance: 1.9 mi
Schools provided by the listing agent
- Elementary: Gilbert Elementary School
- Middle: Mesquite Jr High School
- High: Mesquite High School
- District: Gilbert Unified District
Source: ARMLS. This data may not be complete. We recommend contacting the local school district to confirm school assignments for this home.
- $413,4003 bd2 ba1.2k sqft34 N Birch St, Gilbert, AZ 85233Off Market
Save 
- $394,6003 bd2 ba1.2k sqft40 N Birch St, Gilbert, AZ 85233Off Market
Save 
- $404,2003 bd2 ba1.2k sqft27 N Sahuaro Dr, Gilbert, AZ 85233Off Market
Save 
- $411,6003 bd2 ba1.2k sqft33 N Sahuaro Dr, Gilbert, AZ 85233Off Market
Save 
- $416,3003 bd3 ba1.5k sqft279 W Washington Ave, Gilbert, AZ 85233Off Market
Save - $395,1003 bd2 ba1.2k sqft46 N Birch St, Gilbert, AZ 85233Off Market
Save - $458,000-- bd3 ba1.5k sqft39 N Sahuaro Dr, Gilbert, AZ 85233Off Market
Save - $401,0003 bd2 ba1.2k sqft285 W Washington Ave, Gilbert, AZ 85233Sold
Save
A local agent can set up tours, give advice and negotiate with sellers.